Lic. #821504  |  Licensed • Bonded • Insured  |  29+ Years 📞 (408) 878-5171  |  ✉ arazelectric.ca@gmail.com
5-Star RatedGoogle & Yelp
29
29+ YearsIn Business
Lifetime LaborWarranty
CA
CSLB #821504Licensed • Bonded • Insured

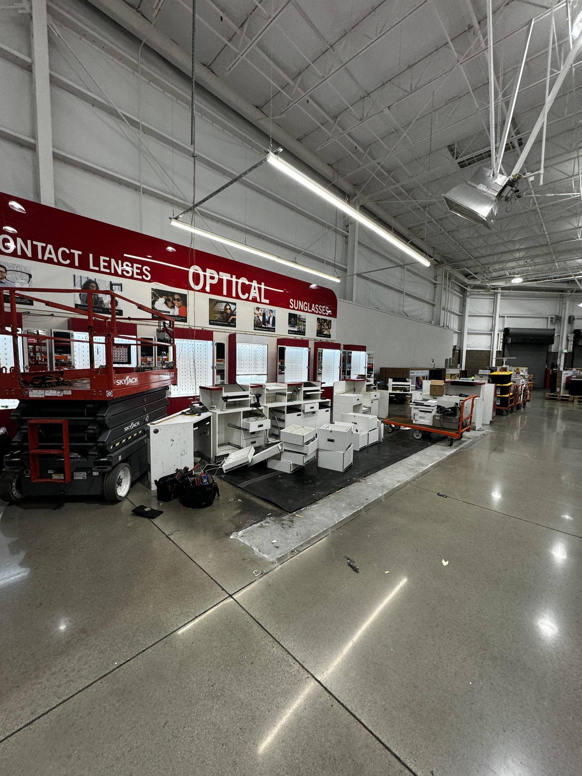
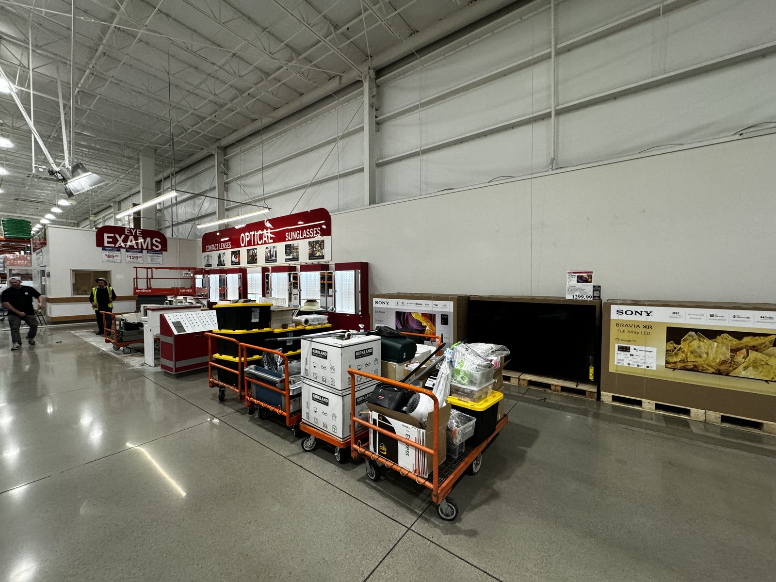
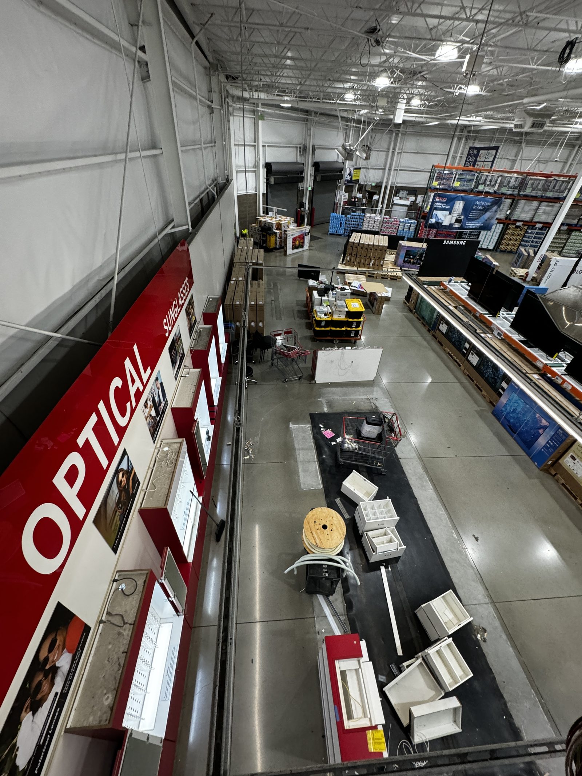
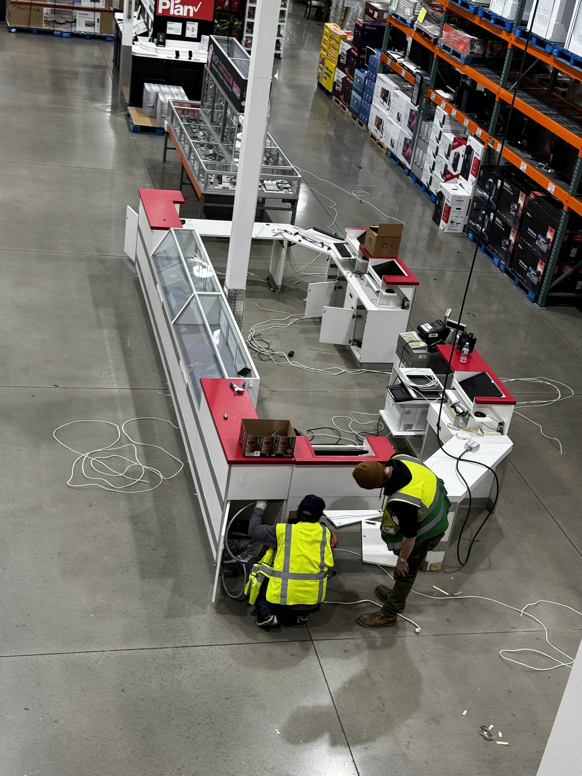
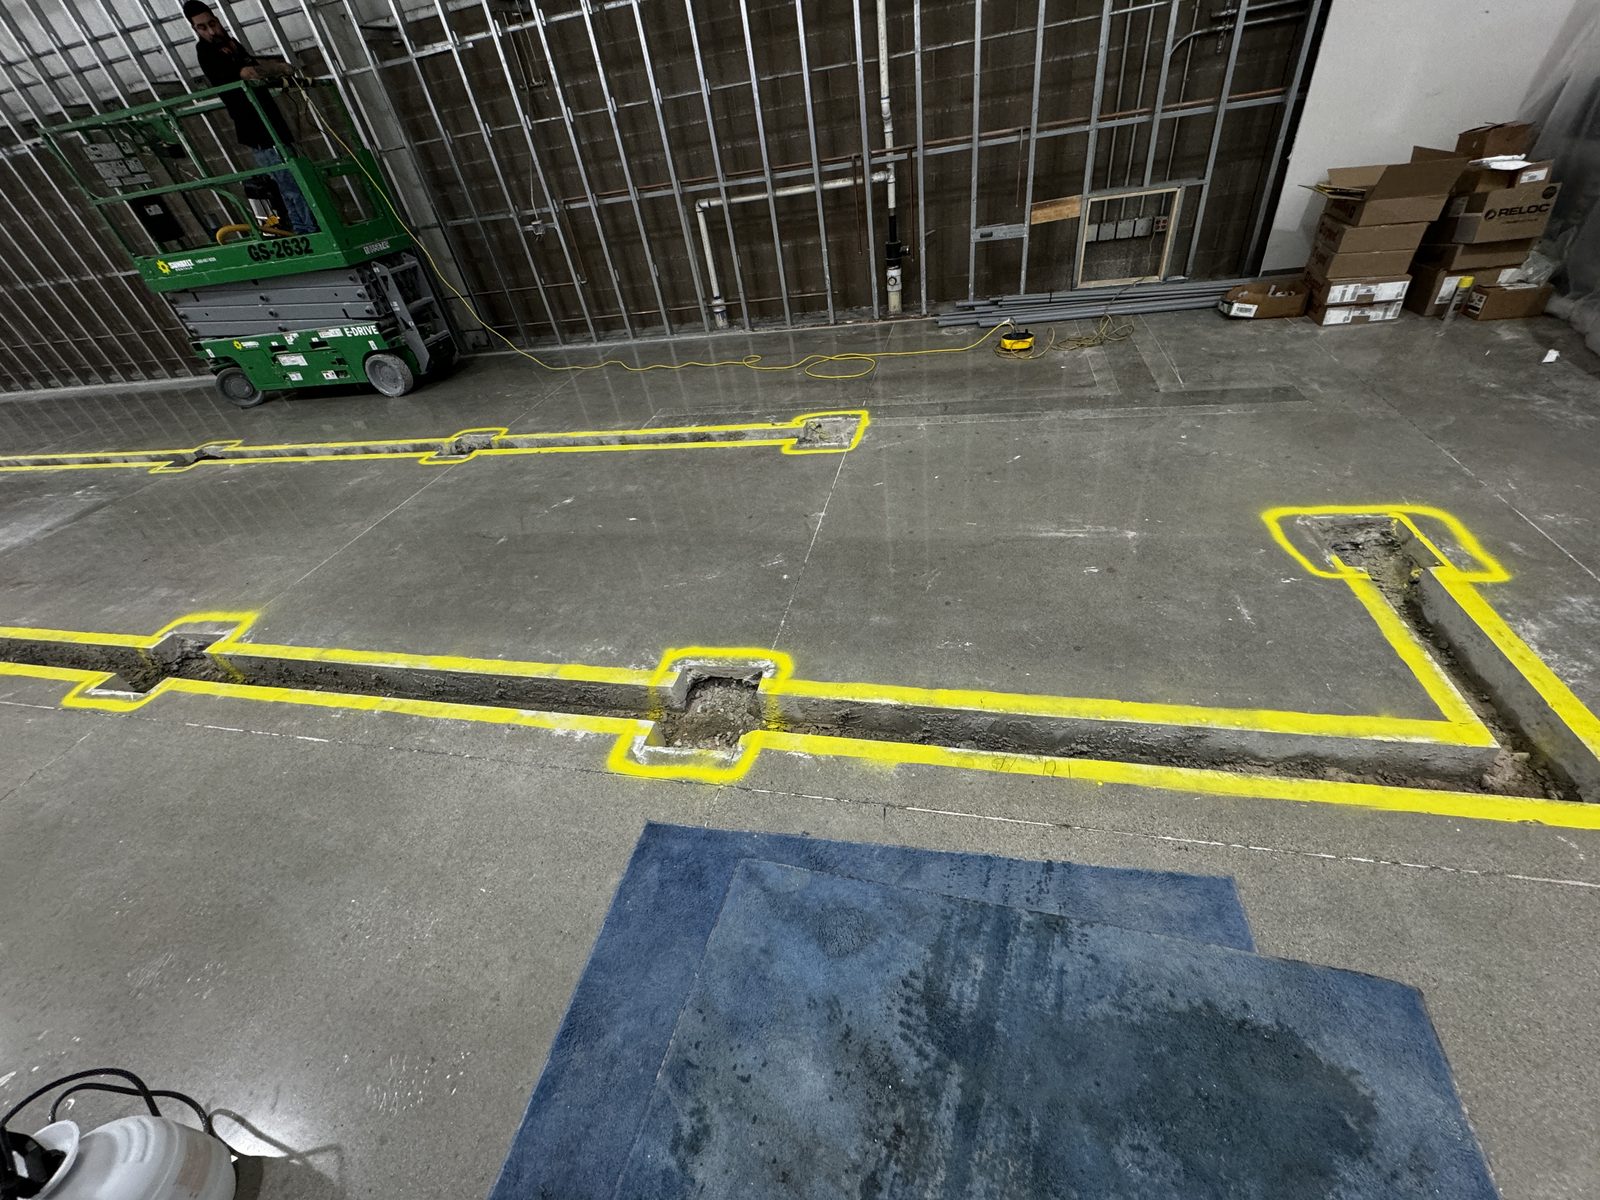
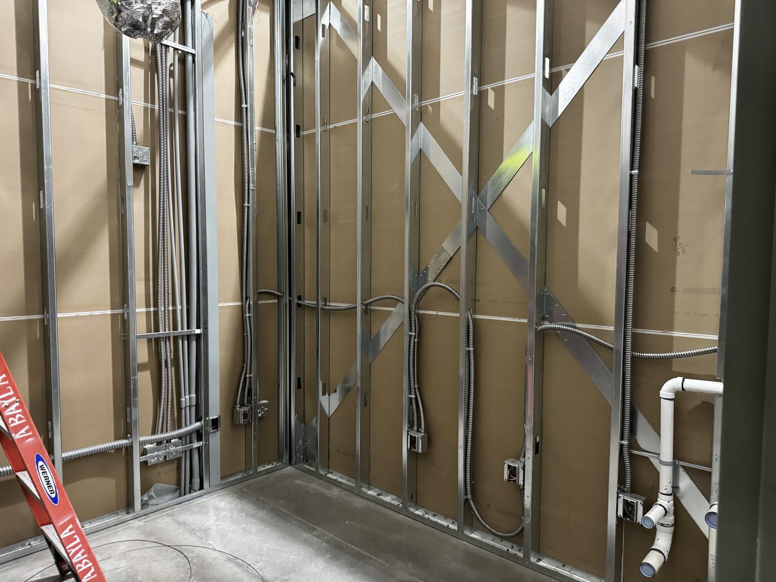
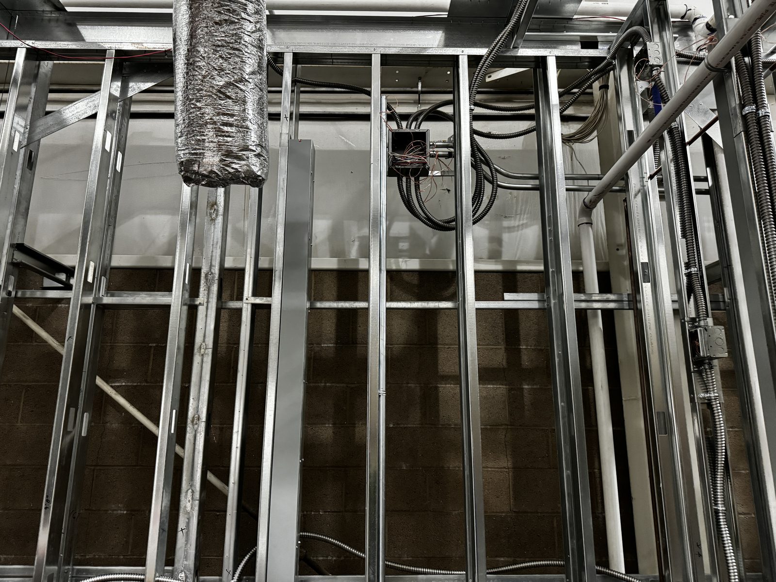
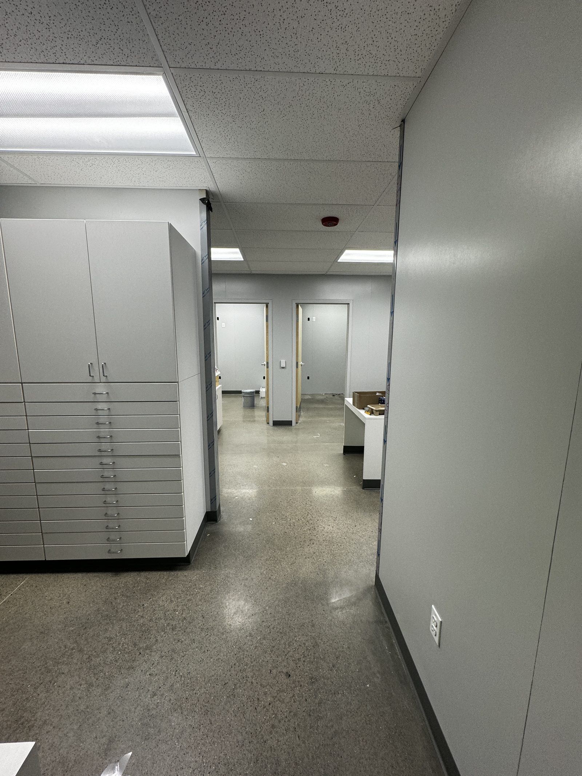
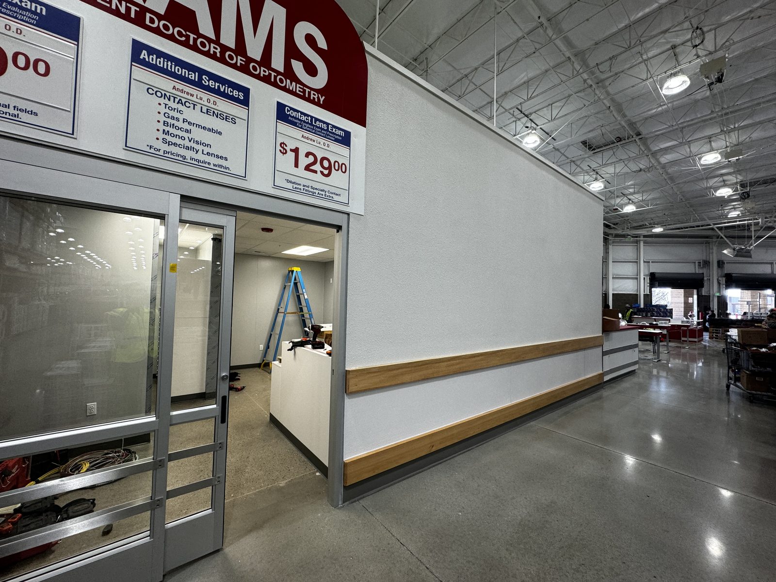
Costco Gilroy — Optical Department Buildout

Commercial
Commercial Tenant Improvement • Gilroy, CA

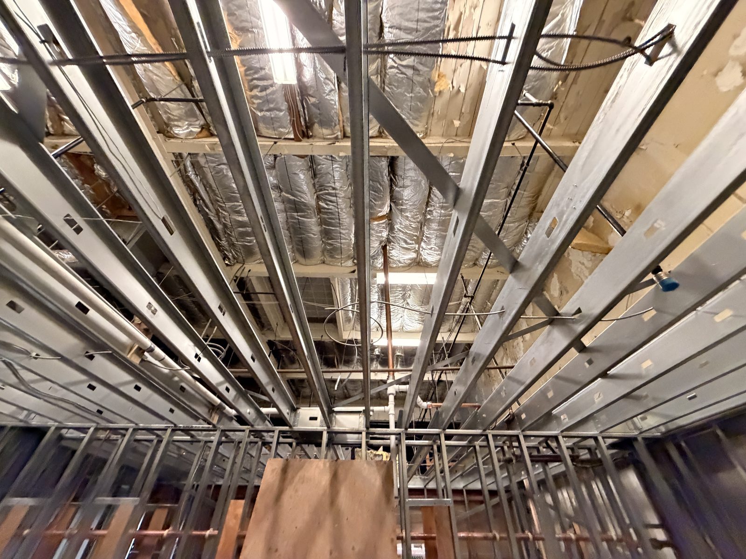
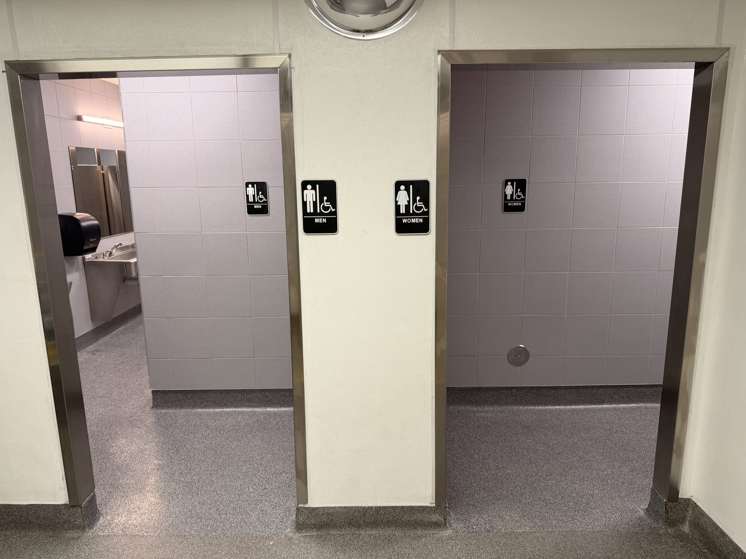
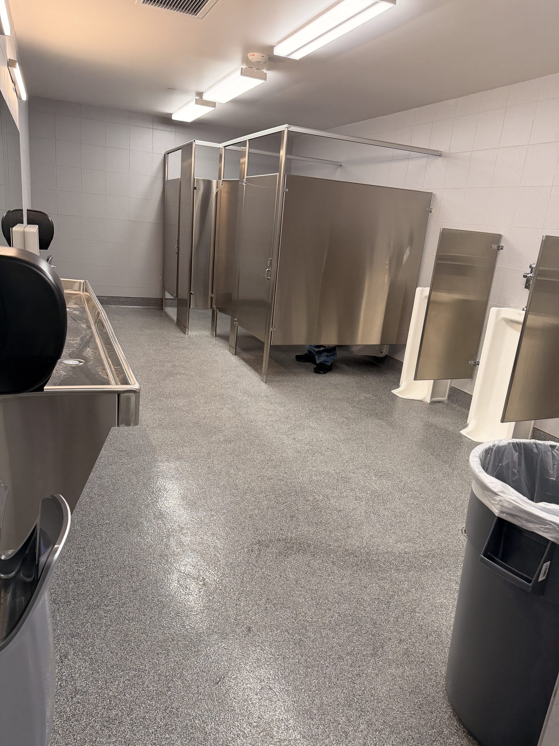
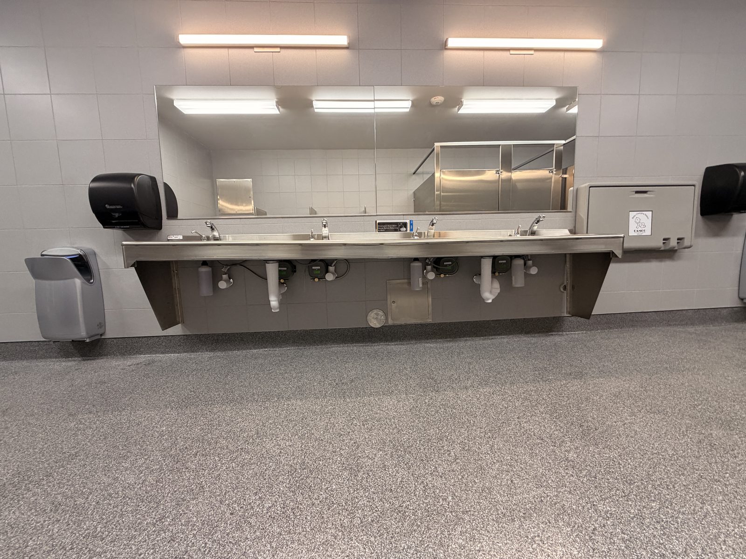
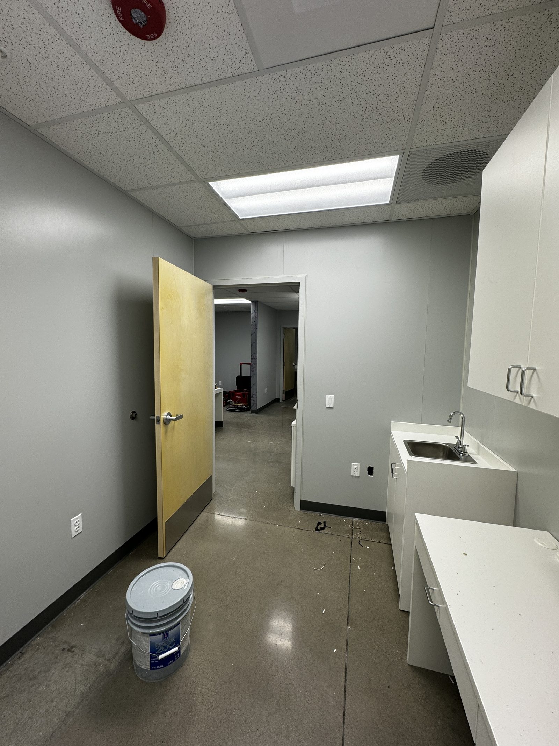
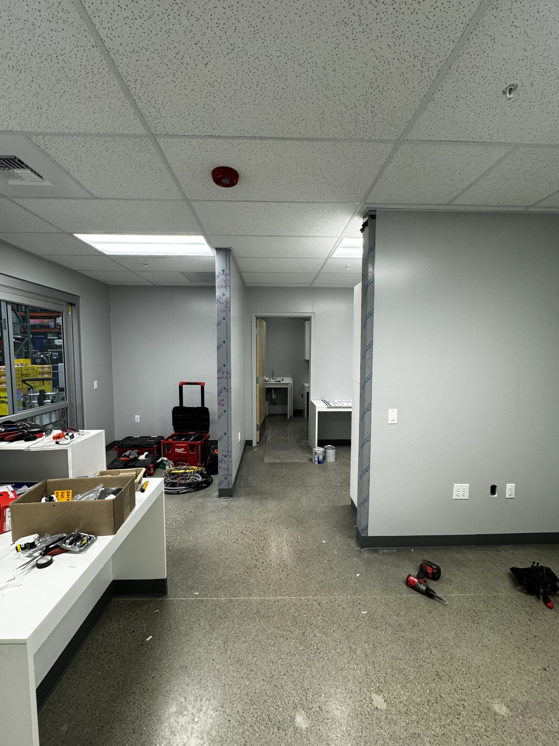
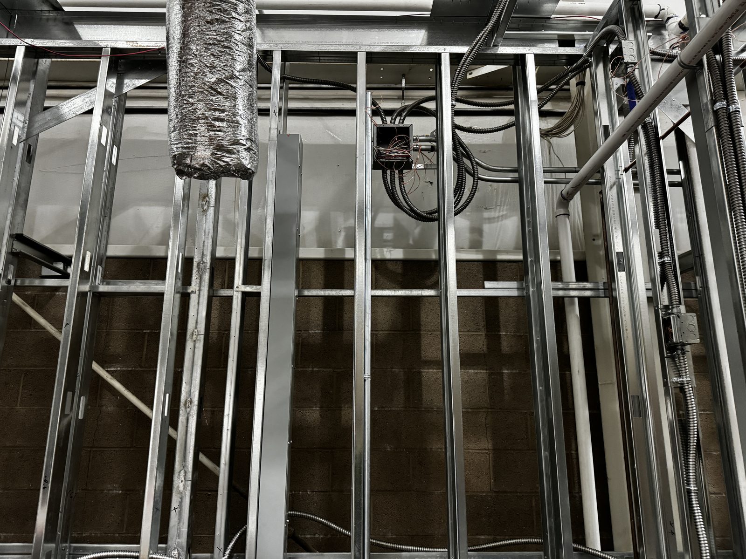
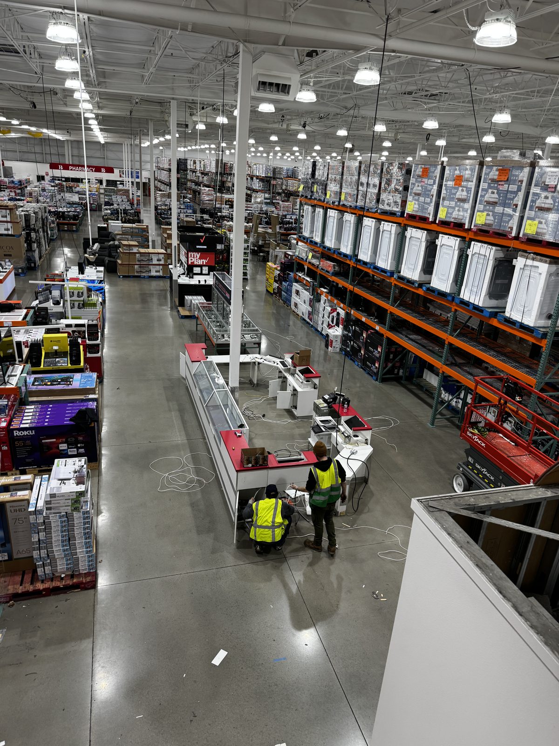
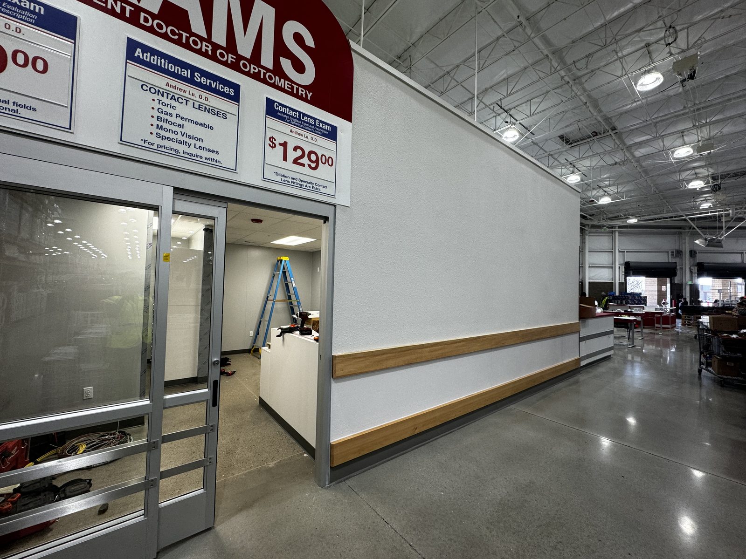
Complete electrical buildout for the Costco Gilroy Optical department, including back-room metal-stud framing rough-in, dedicated circuits for exam equipment, retail display lighting, and point-of-sale stations. Coordinated with the general contractor and Costco facilities team on a tight remodel schedule with overnight work to keep store impact minimal.

ScopeOptical retail buildout
TypeCommercial TI
EquipmentExam, POS, retail lighting
ScheduleOvernight, store-open
Costco Gilroy Optical sales area with scissor lift and display casework during the buildout Optical exam and display area taking shape on the Costco Gilroy sales floor Overhead view of the Optical department buildout at Costco Gilroy Crew wiring point-of-sale counters at the Costco Gilroy Optical department Saw-cut floor trench for new receptacle and power feeds in the concrete slab Metal-stud walls with MC cable and box rough-in for the Optical exam rooms Metal-stud framing with conduit, MC cable, and junction box rough-in Finished back-room corridor with new ceiling grid, lighting, and receptacles Optical exam room entrance during the finish phase at Costco Gilroy Back room complete with new ceiling lighting, receptacles, and sink area Finished office area with suspended ceiling lighting and fire alarm devices Metal-stud framing with electrical rough-in and junction box — Costco Gilroy Araz Electric crew working on the sales floor at Costco Gilroy Optical department entrance during finish phase — Costco Gilroy

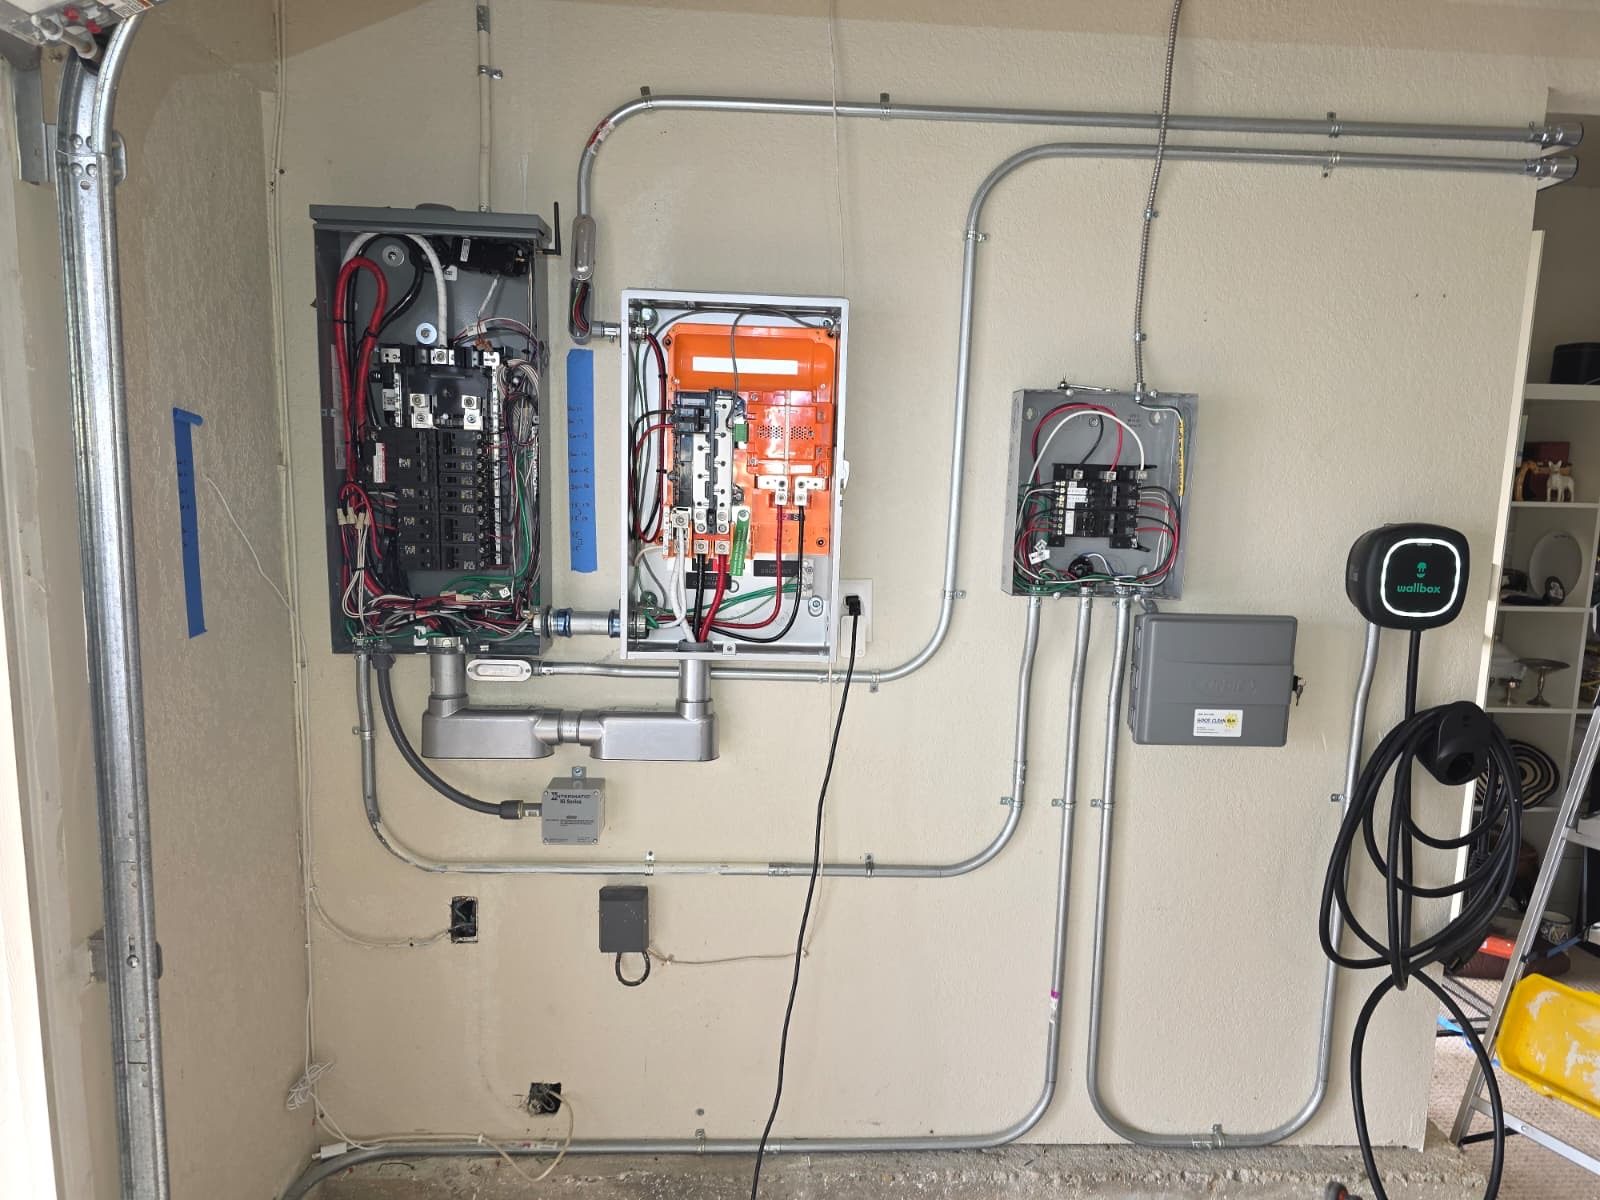
Battery, Solar Inverter & Backup Gateway Installation

Solar & Battery
Residential Solar Storage Integration • Bay Area

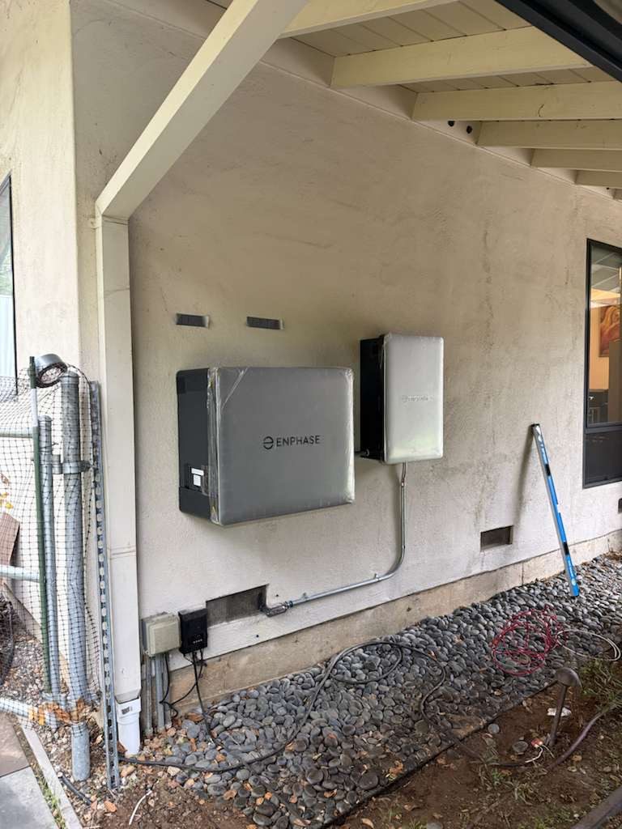
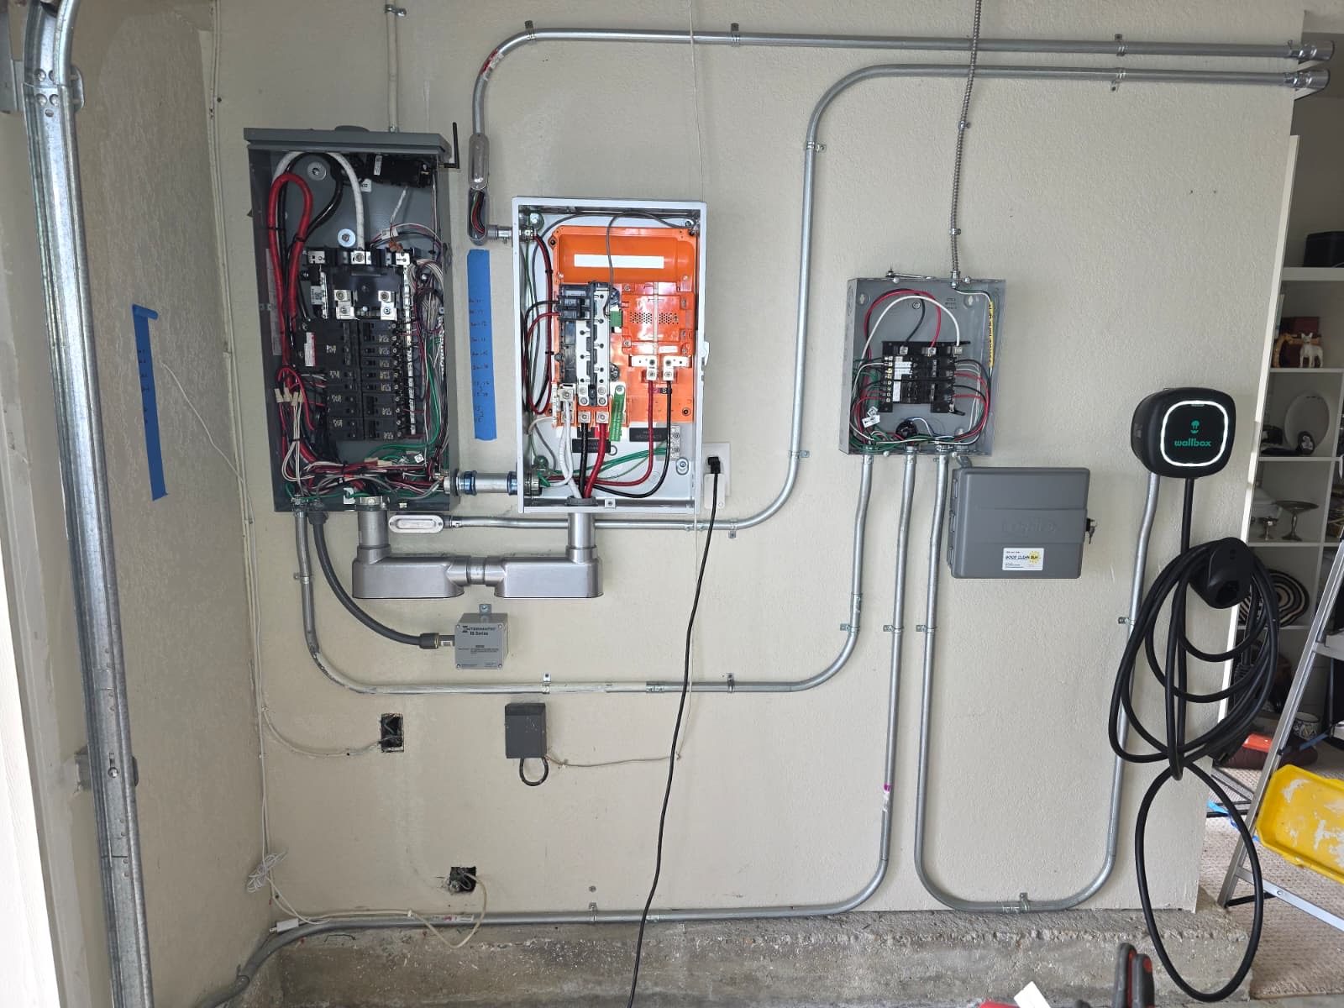
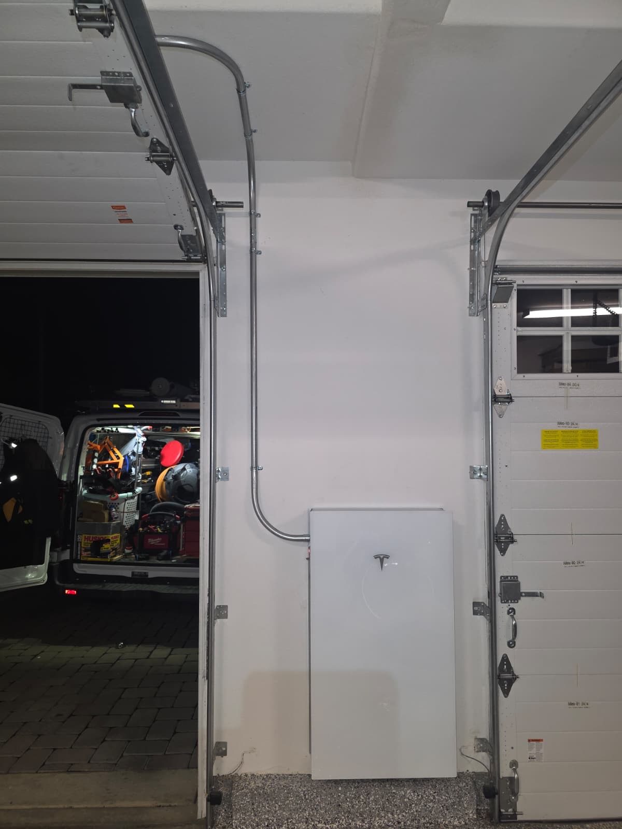
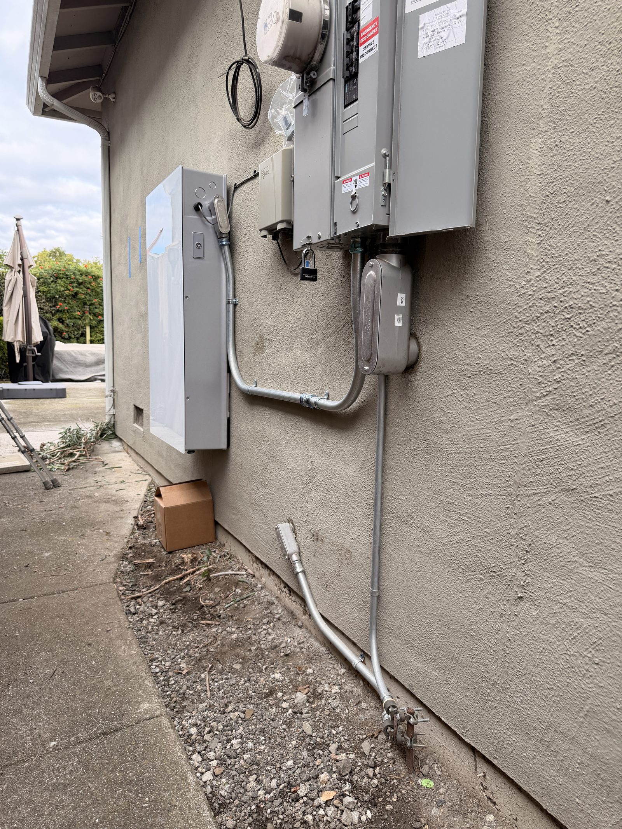
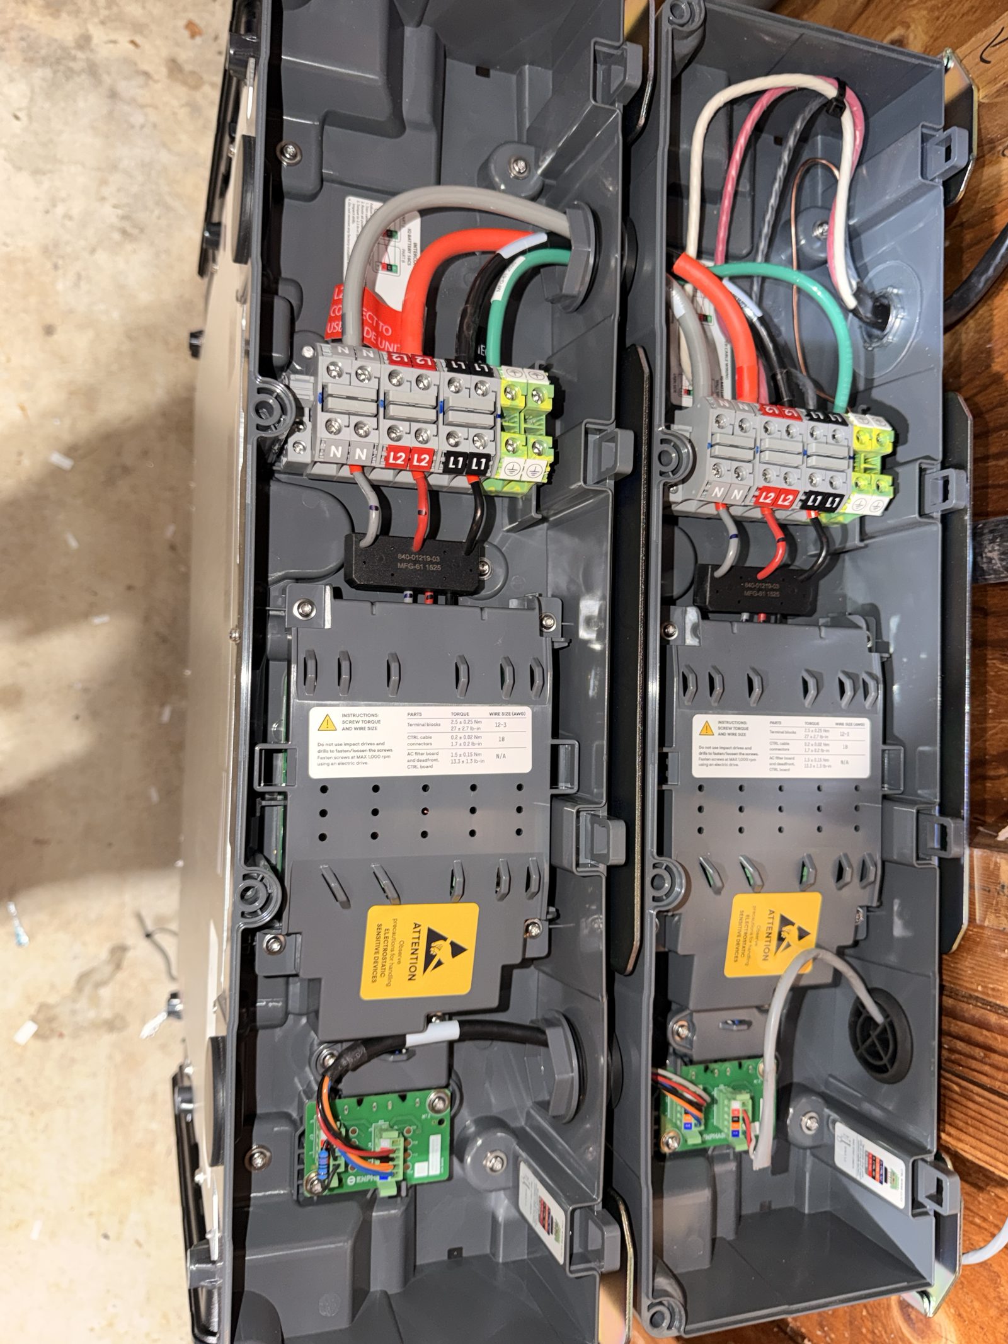
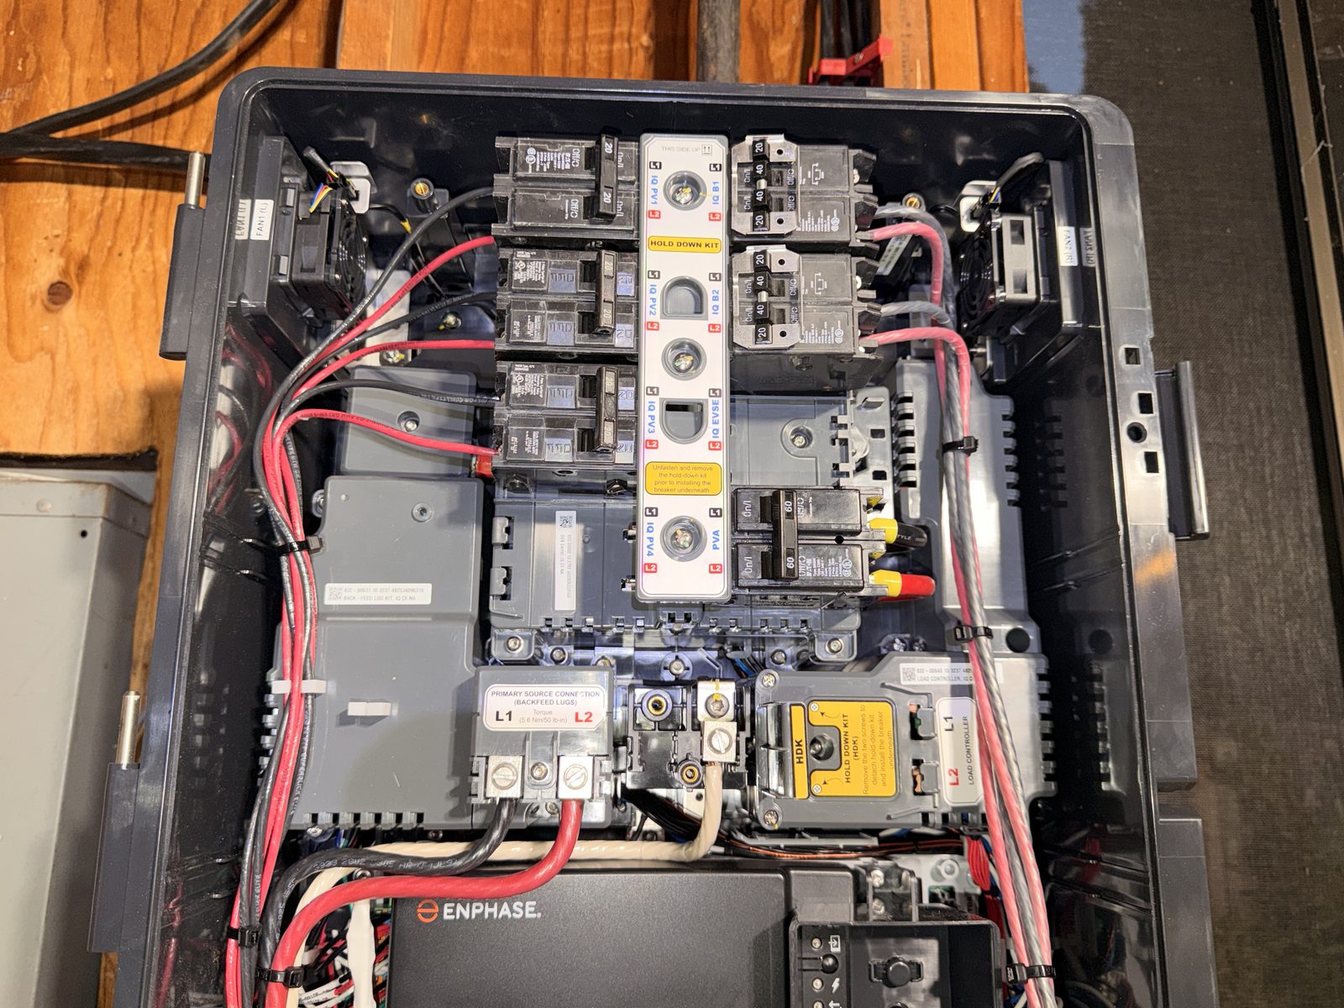
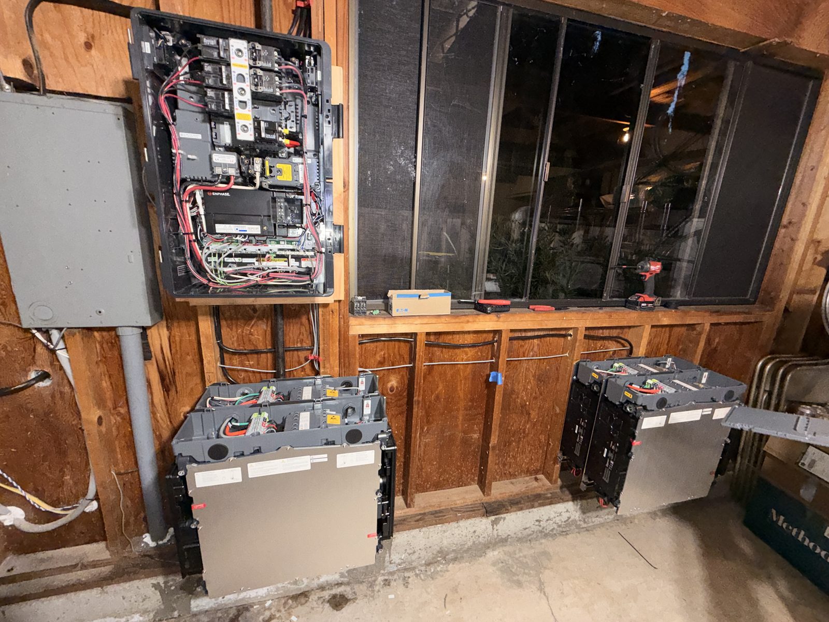
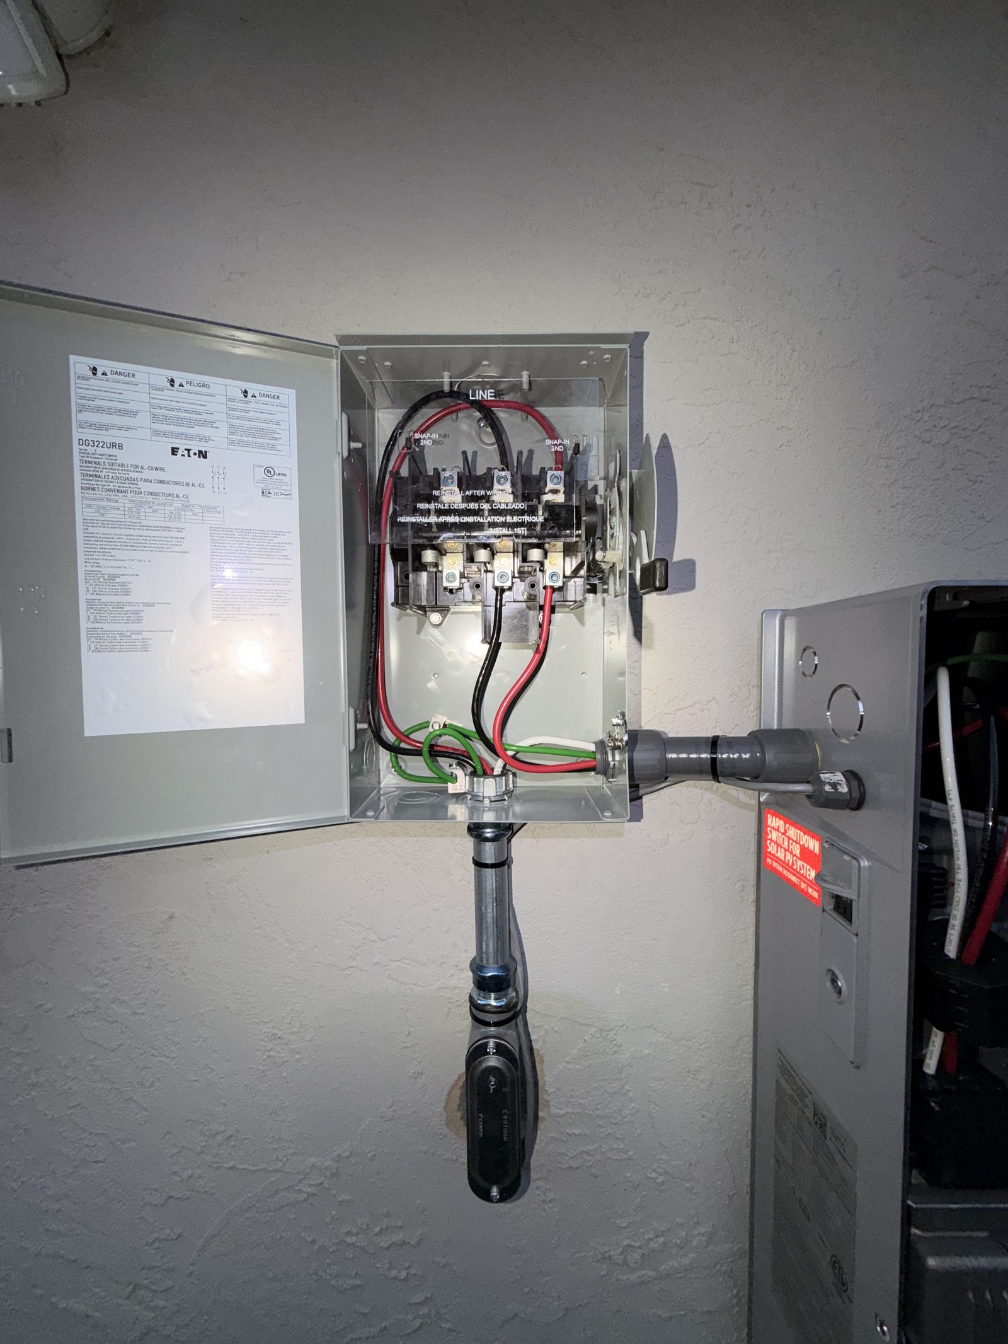
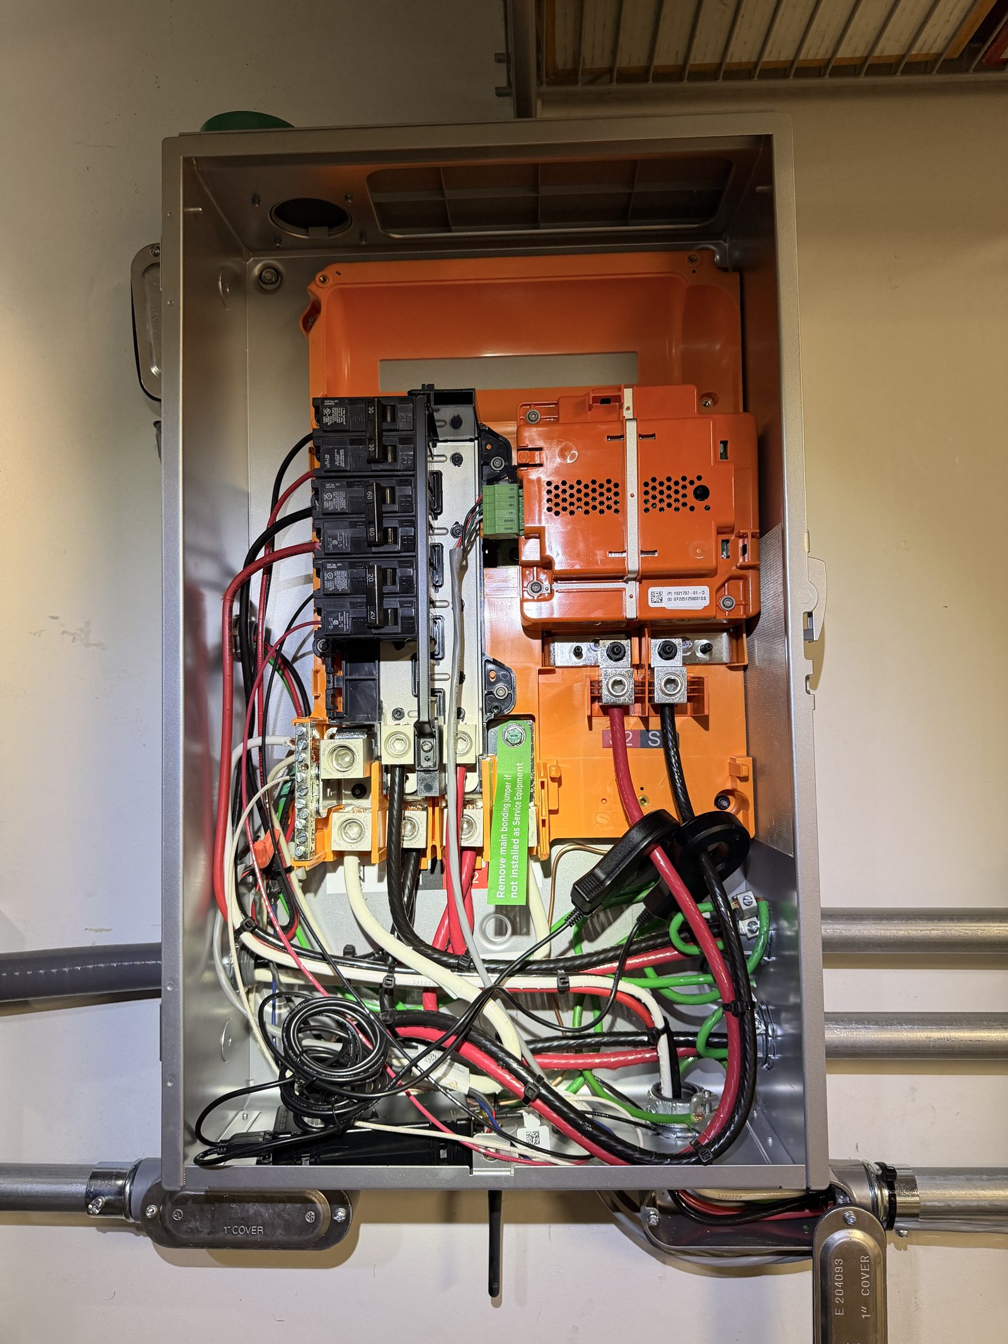
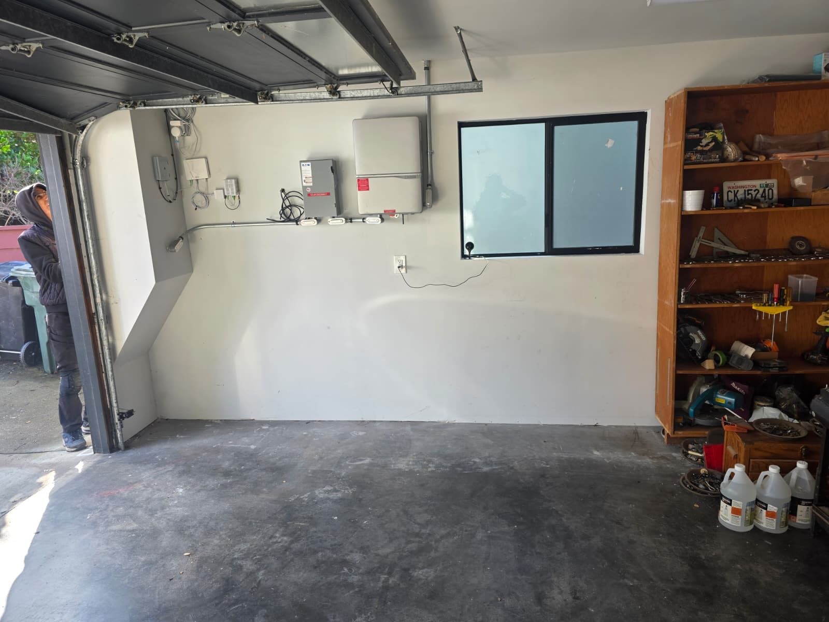
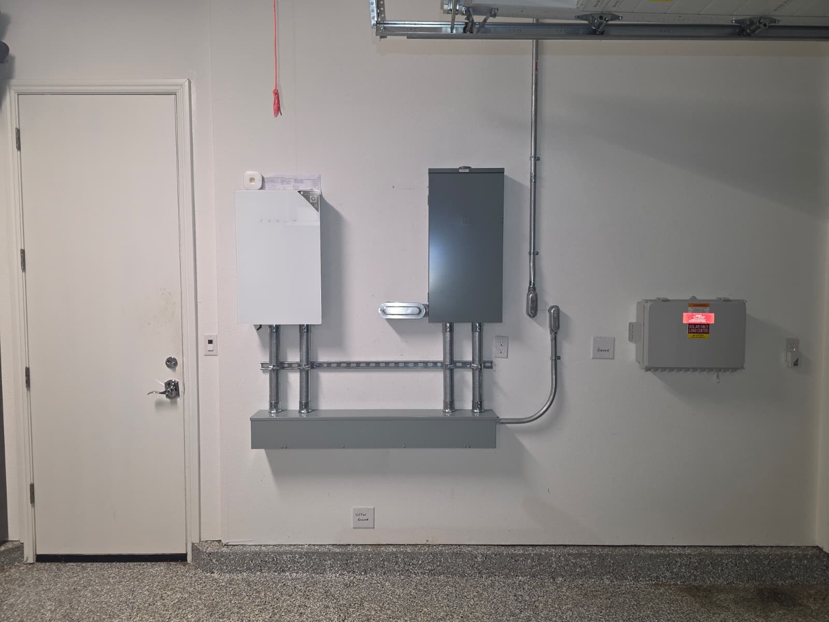
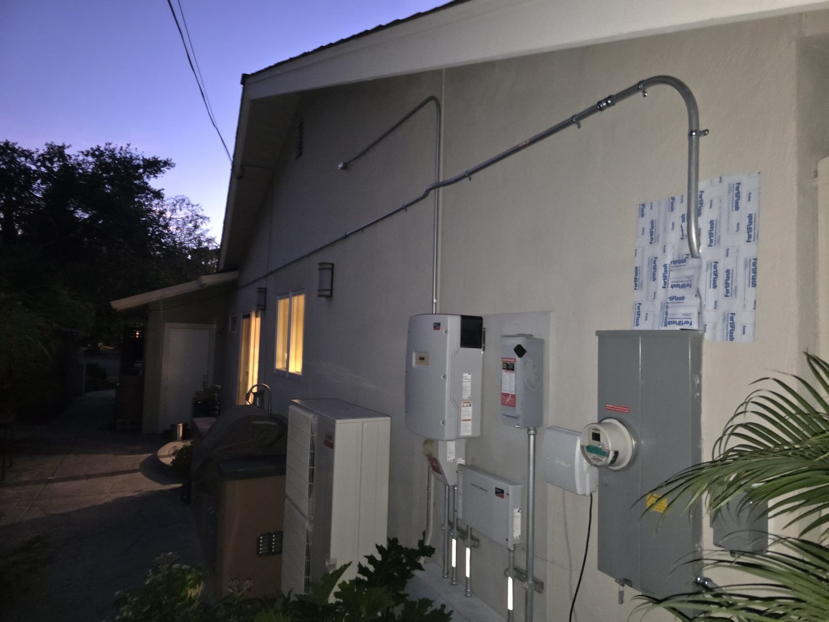
Full electrical integration of an Enphase battery and inverter system with backup gateway. Includes critical-loads subpanel, transfer switching, AC and DC disconnects, rapid shutdown compliance per NEC 690.12, and clean conduit runs from gateway to main service. Designed to keep essential household circuits running through PG&E outages and PSPS events.

SystemEnphase battery + inverter
TypeWhole-home backup
CodeNEC 690.12 compliant
OutcomeOutage-resilient power
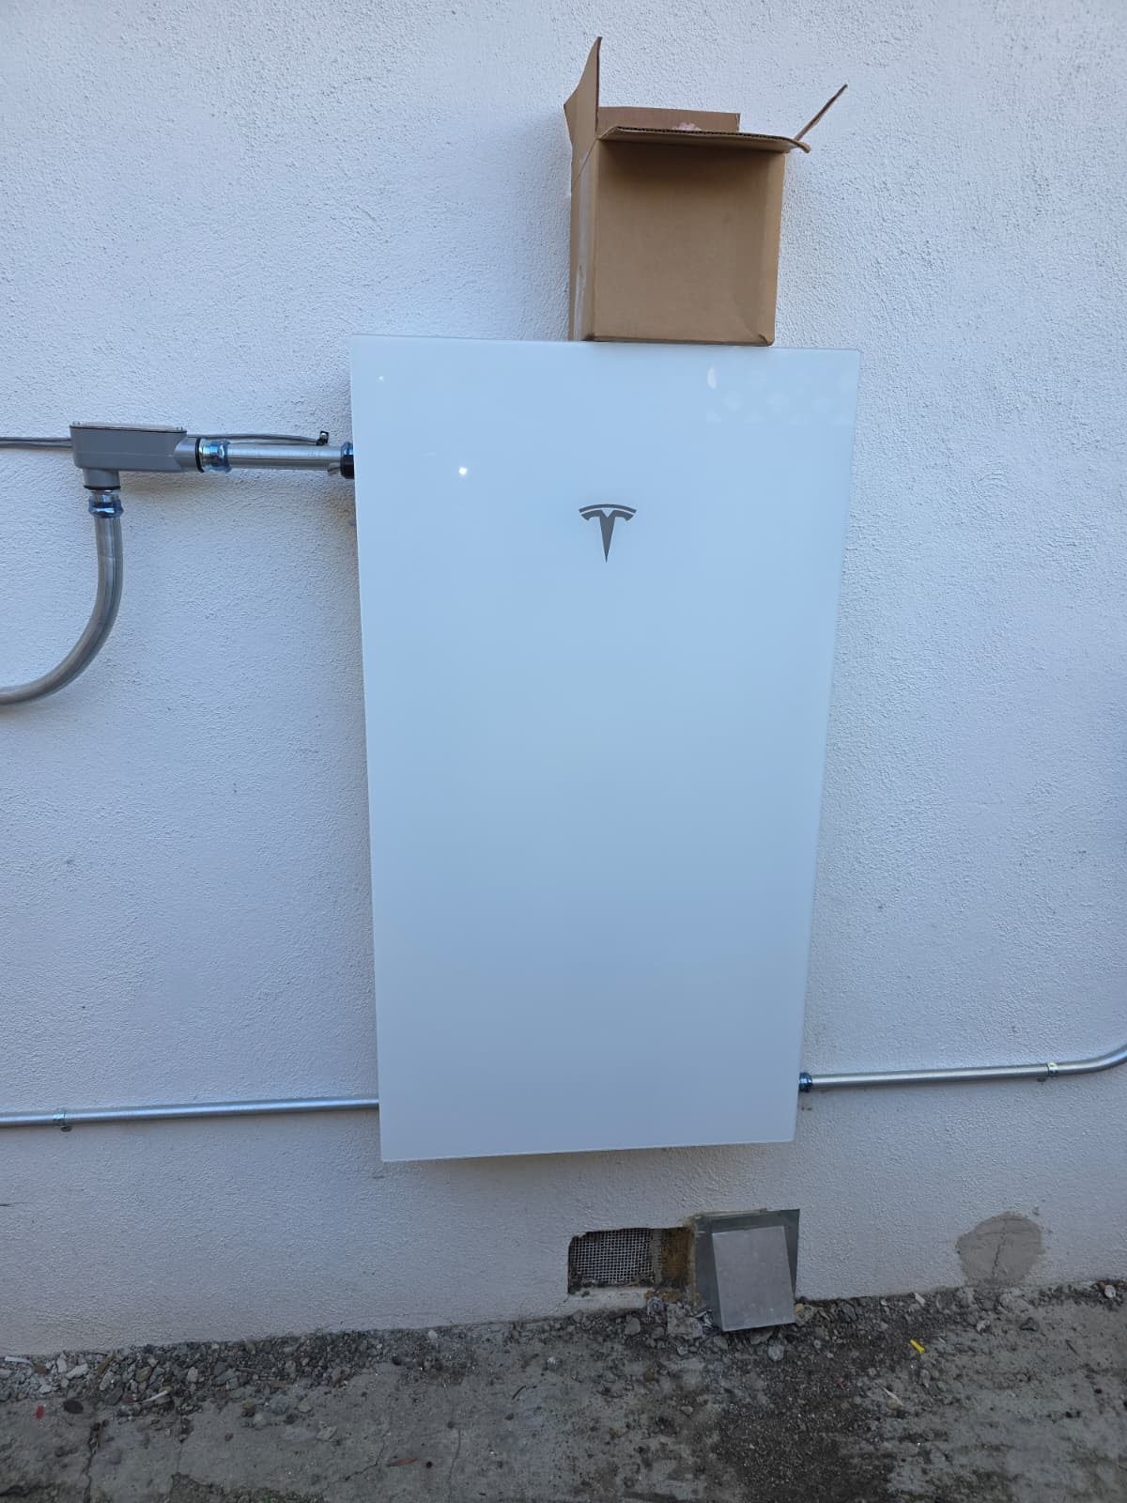
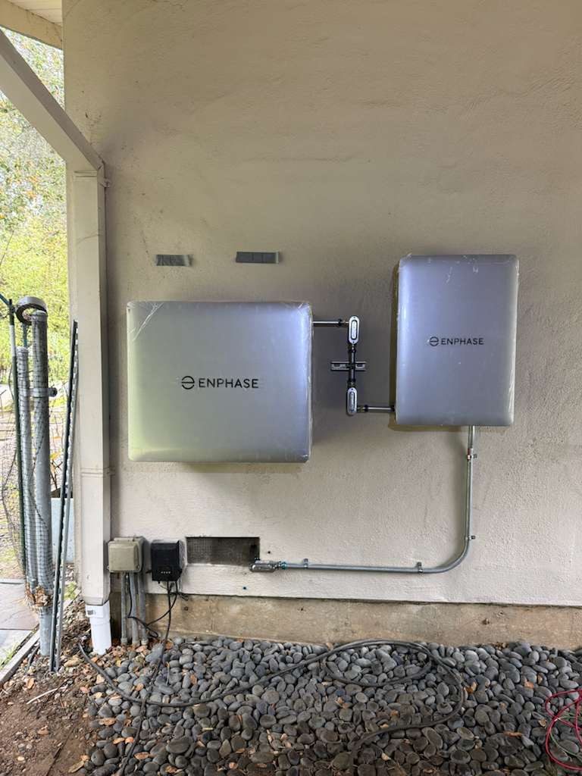
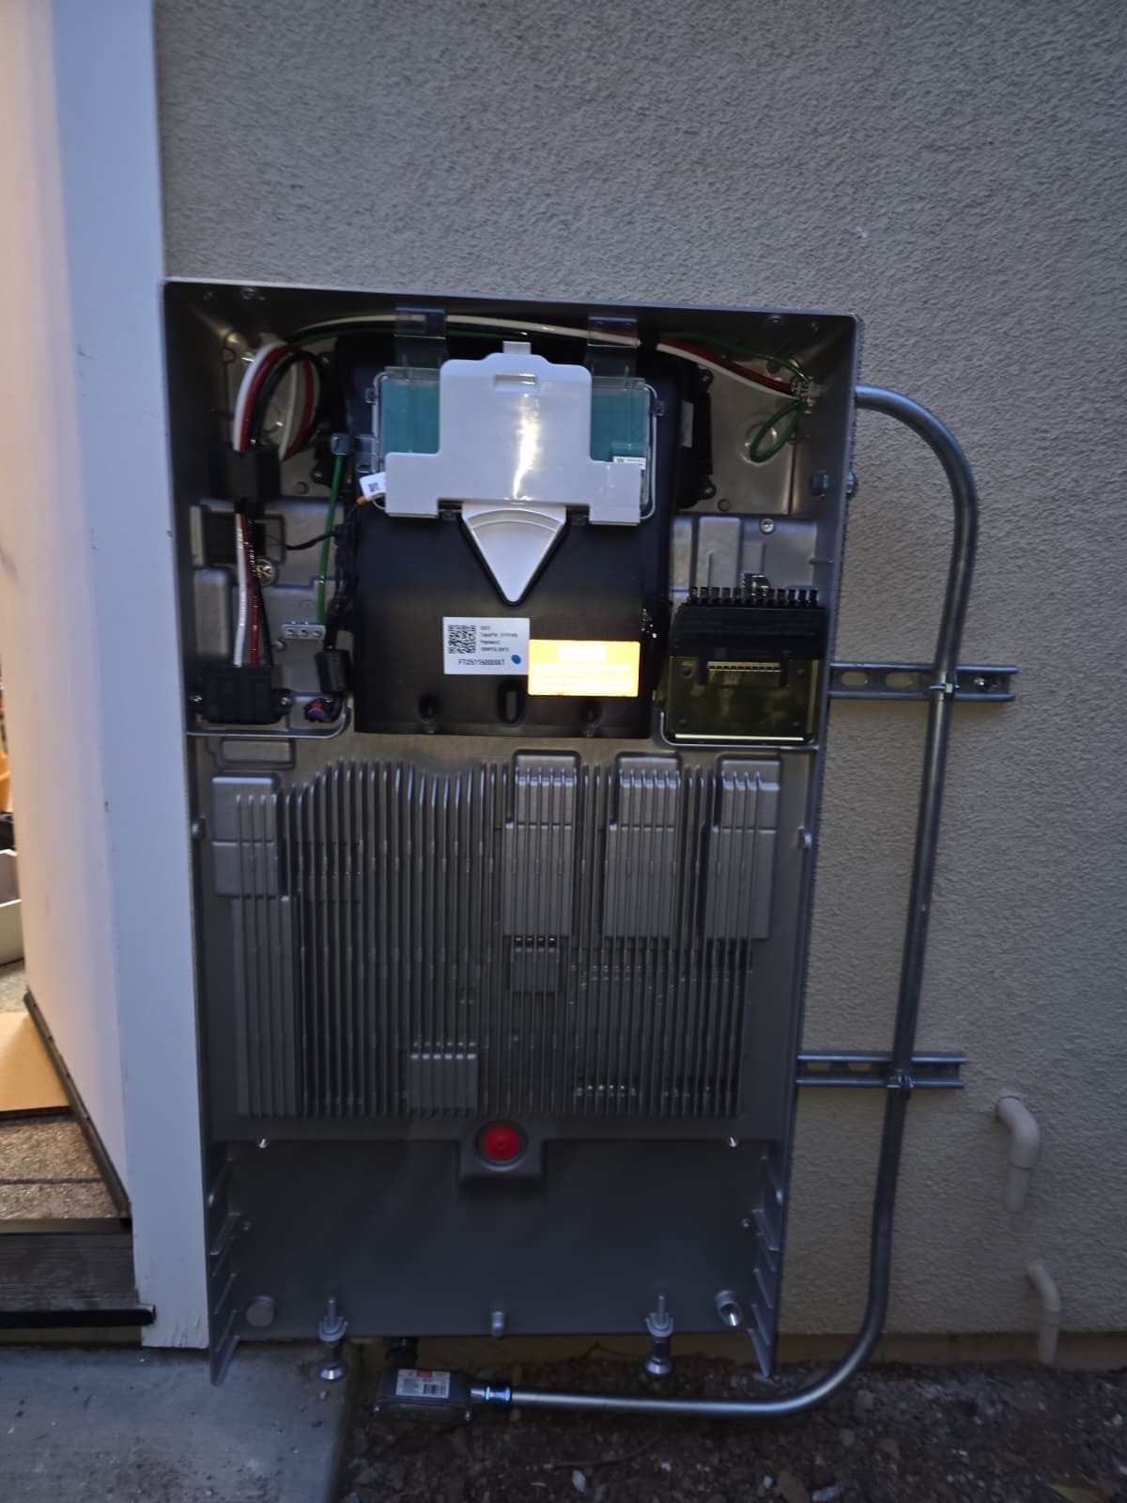
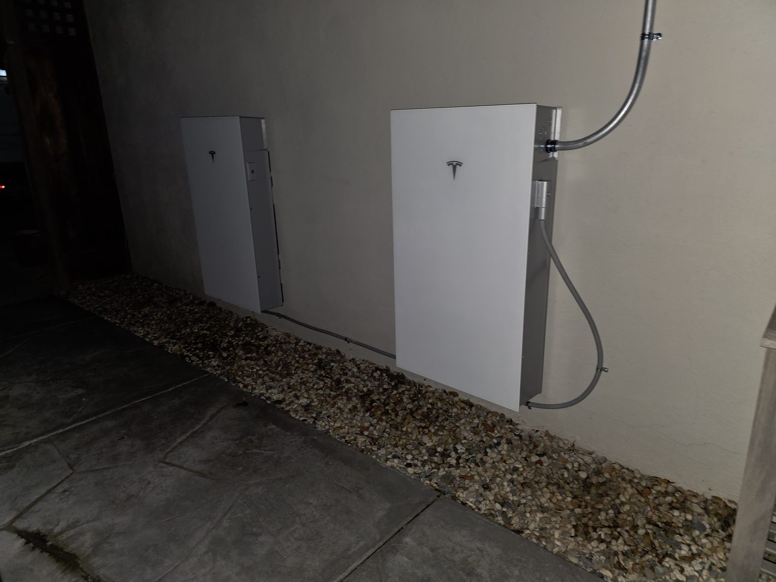
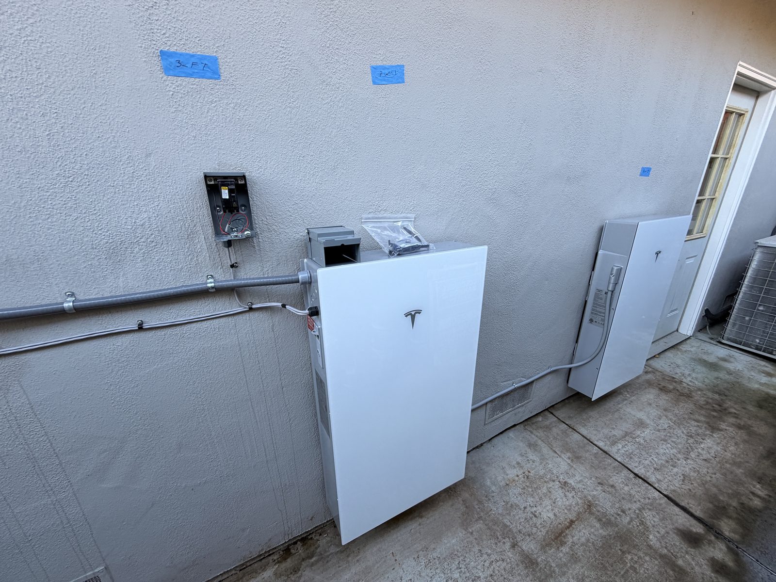
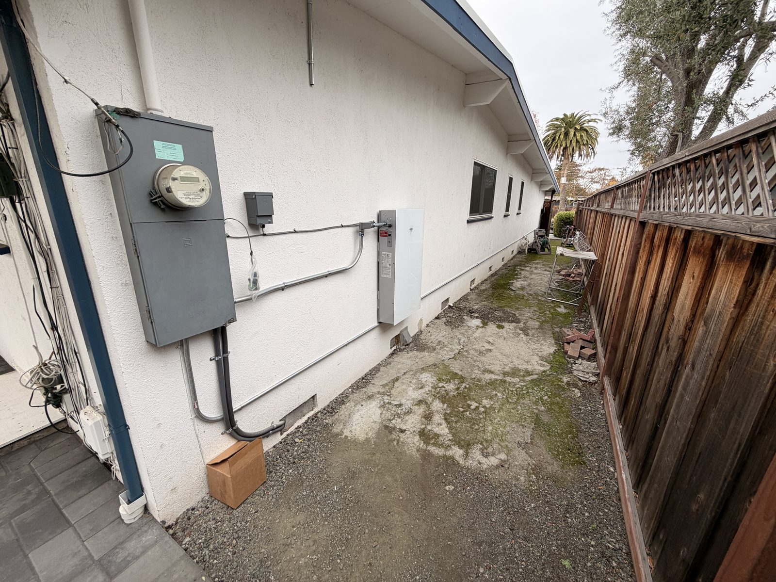
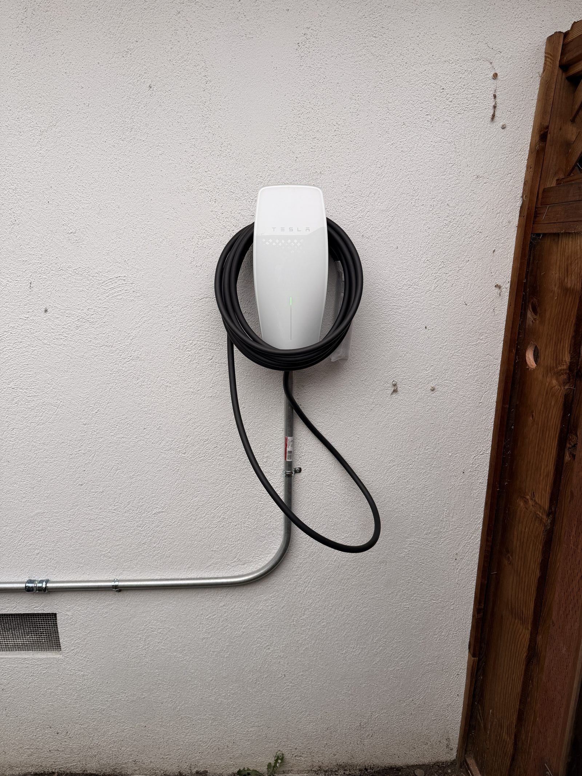
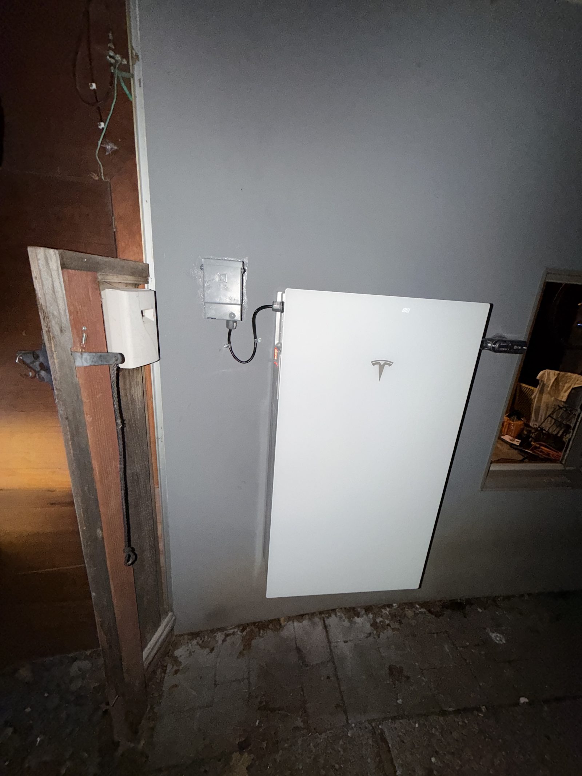
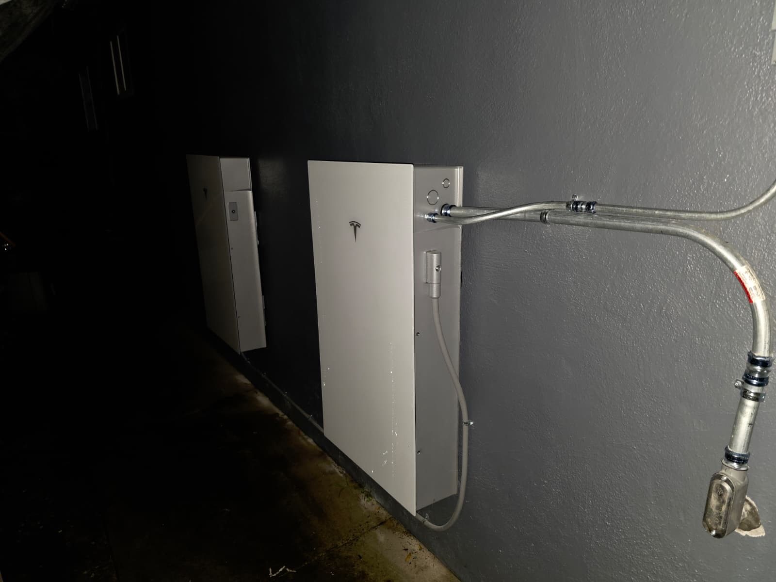
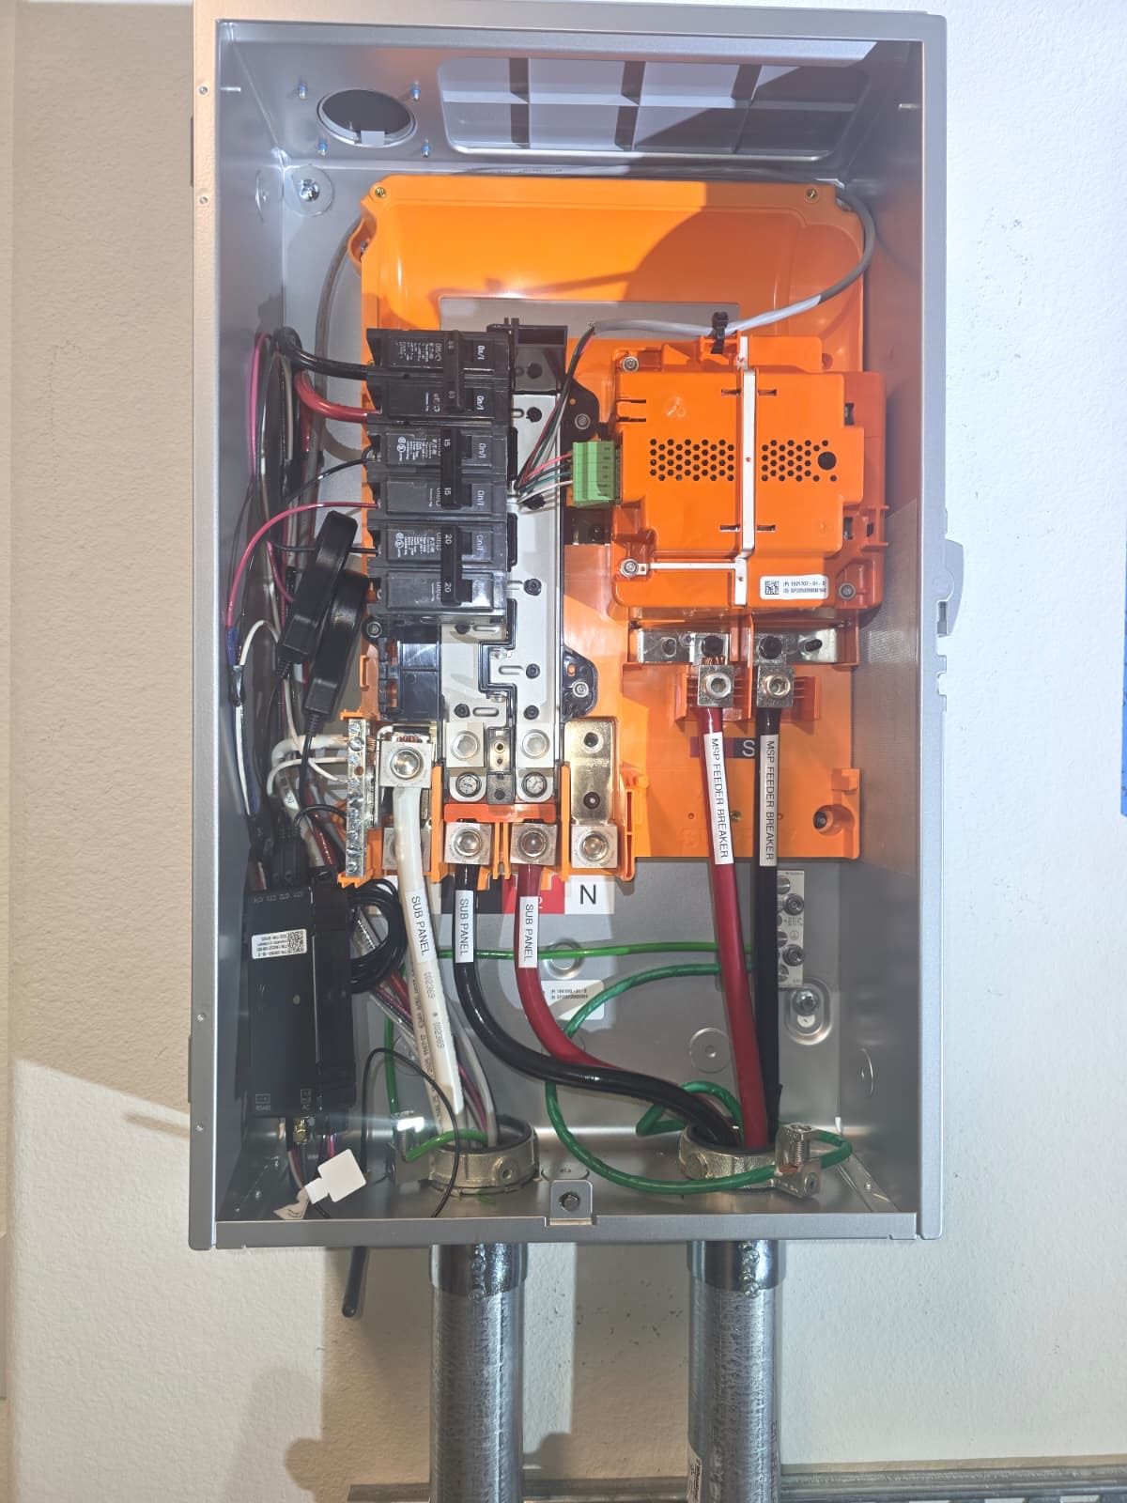
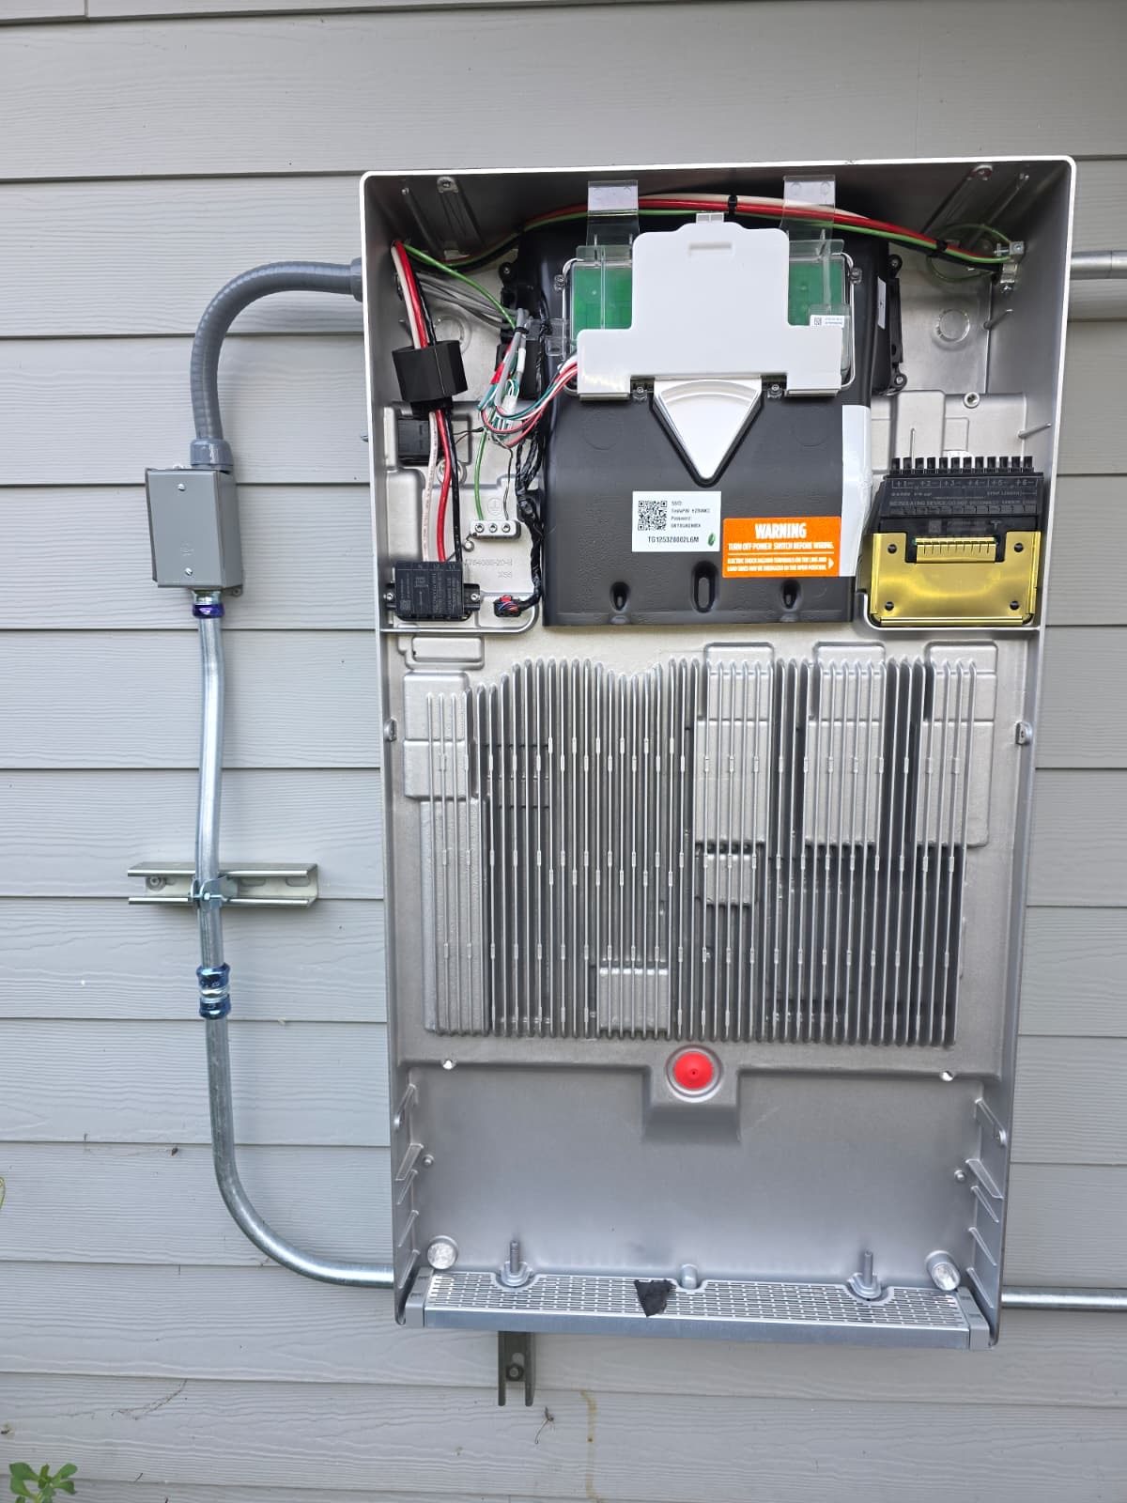
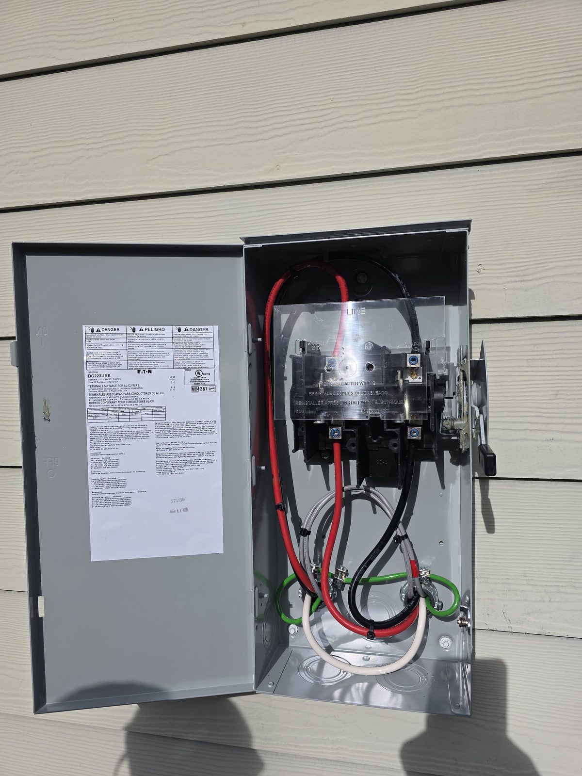
Enphase IQ Battery wiring terminations during installation Enphase combiner with breakers and system controller wiring in progress Enphase system controller wired with IQ batteries staged in the garage Eaton fused AC disconnect wired at the service entrance Enphase IQ System Controller interior with breakers and terminations Tesla Powerwall and expansion unit mounted on the exterior wall Exterior meter panel and new PV system disconnect along the side yard Tesla Wall Connector EV charger with cable neatly coiled on the exterior wall Tesla Powerwall installed with backup gateway equipment Enphase IQ Batteries open showing internal wiring terminations Enphase combiner internals with breakers and consumption monitoring CTs System controller wiring with IQ batteries mounted below in the garage Eaton safety disconnect open showing line-side terminations and grounding Enphase system controller mid-wiring with subpanel feeders landed Tesla Powerwall units and gateway equipment on the exterior wall Side-yard view of meter, monitoring equipment, and battery cabinet Tesla Wall Connector with coiled charge cable on a stucco wall Tesla Powerwall with shutoff switch installed in a storage area Solar inverter and monitoring equipment wall completed in the garage Backup battery cabinets installed with conduit along the exterior wall Enphase system controller interior with subpanel feeders terminated Solar inverter internals with communications board during commissioning Wall-mounted backup gateway and subpanel on strut in the garage Evening view of the completed solar, battery, and backup equipment wall

Main Panel Replacements

Service Upgrade
Residential & Multi-Family Service Upgrades • Bay Area

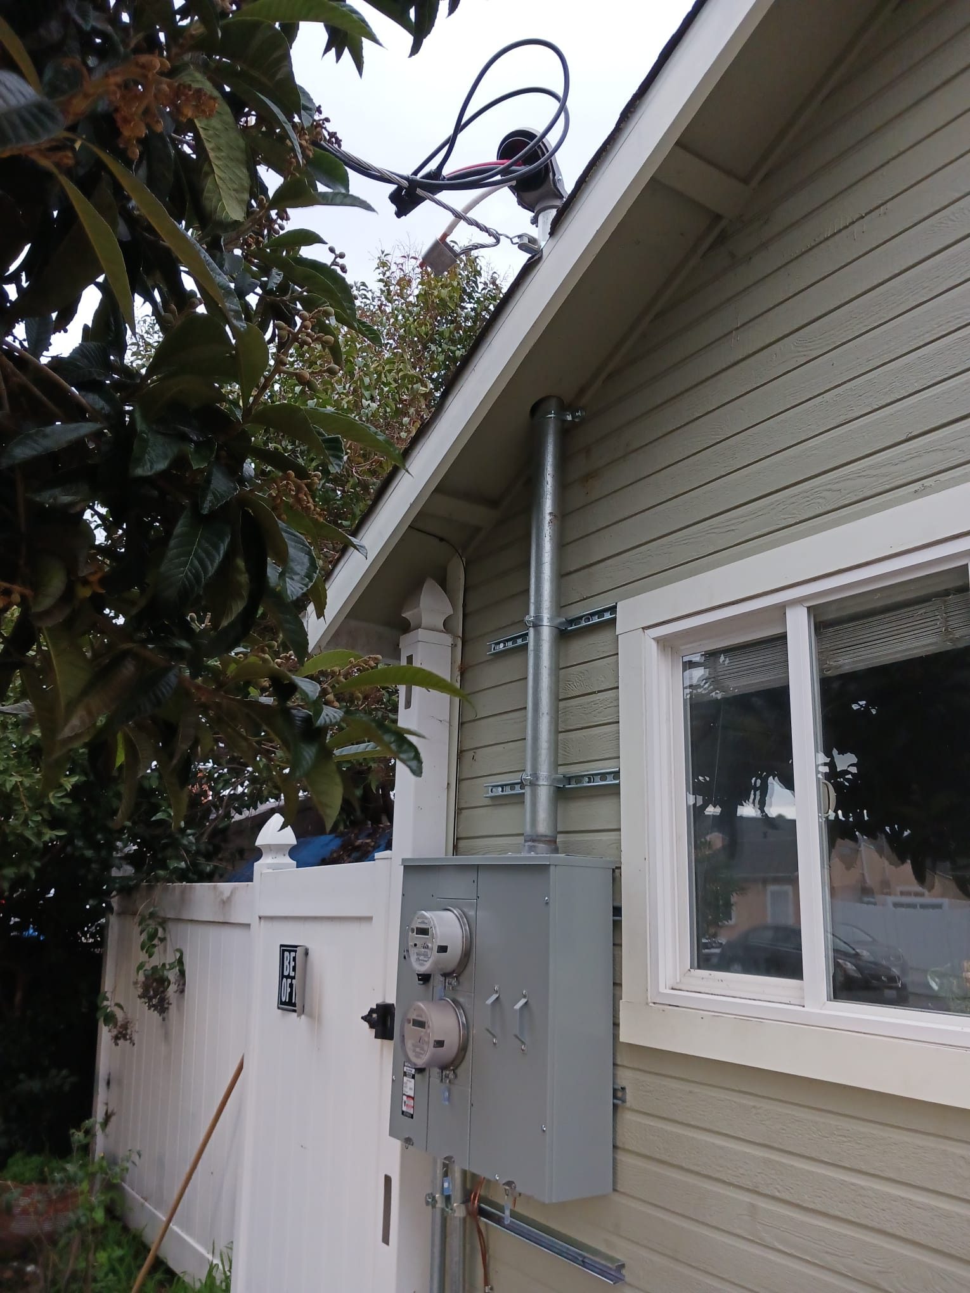
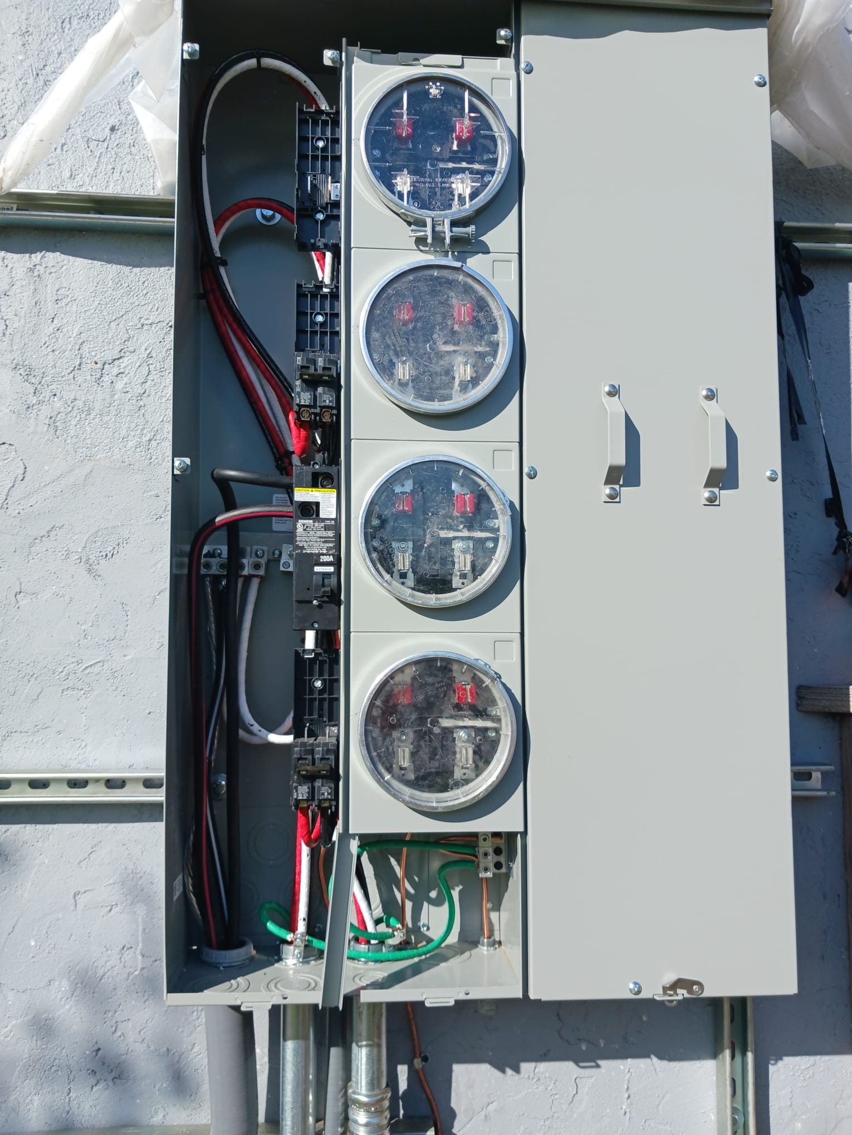
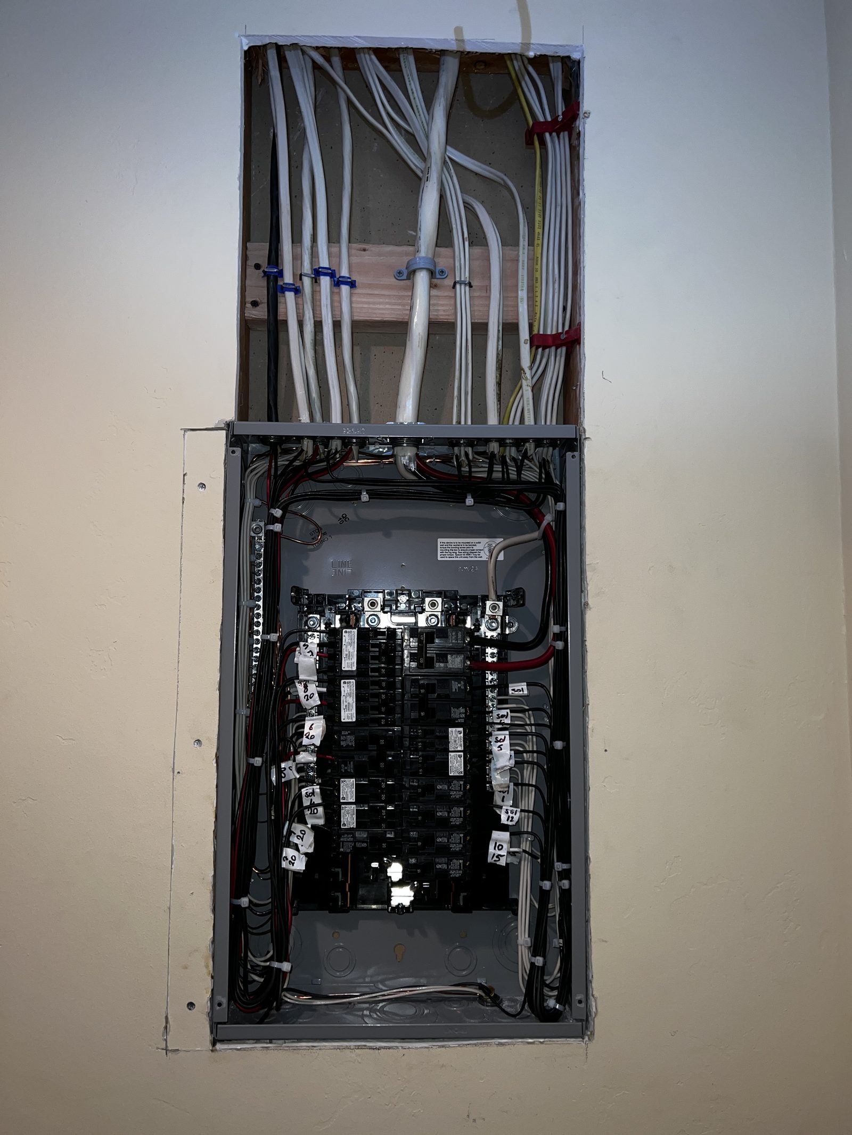
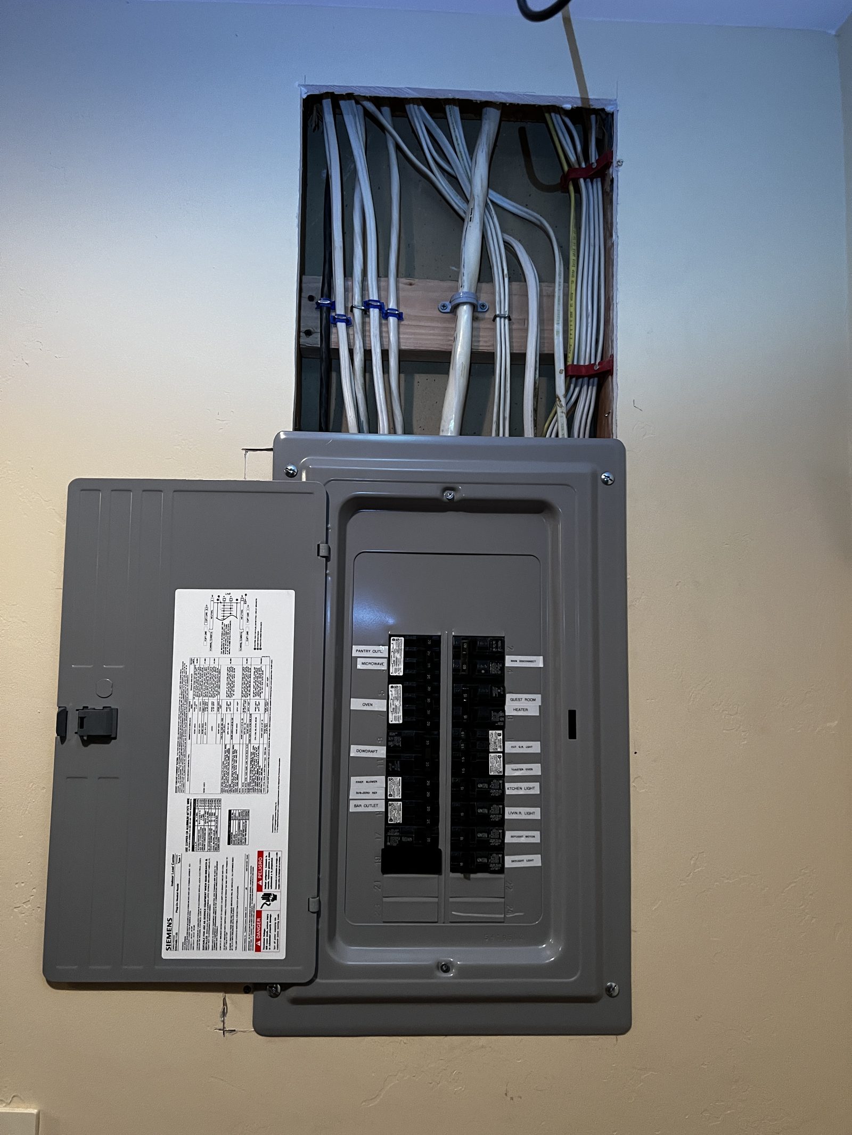
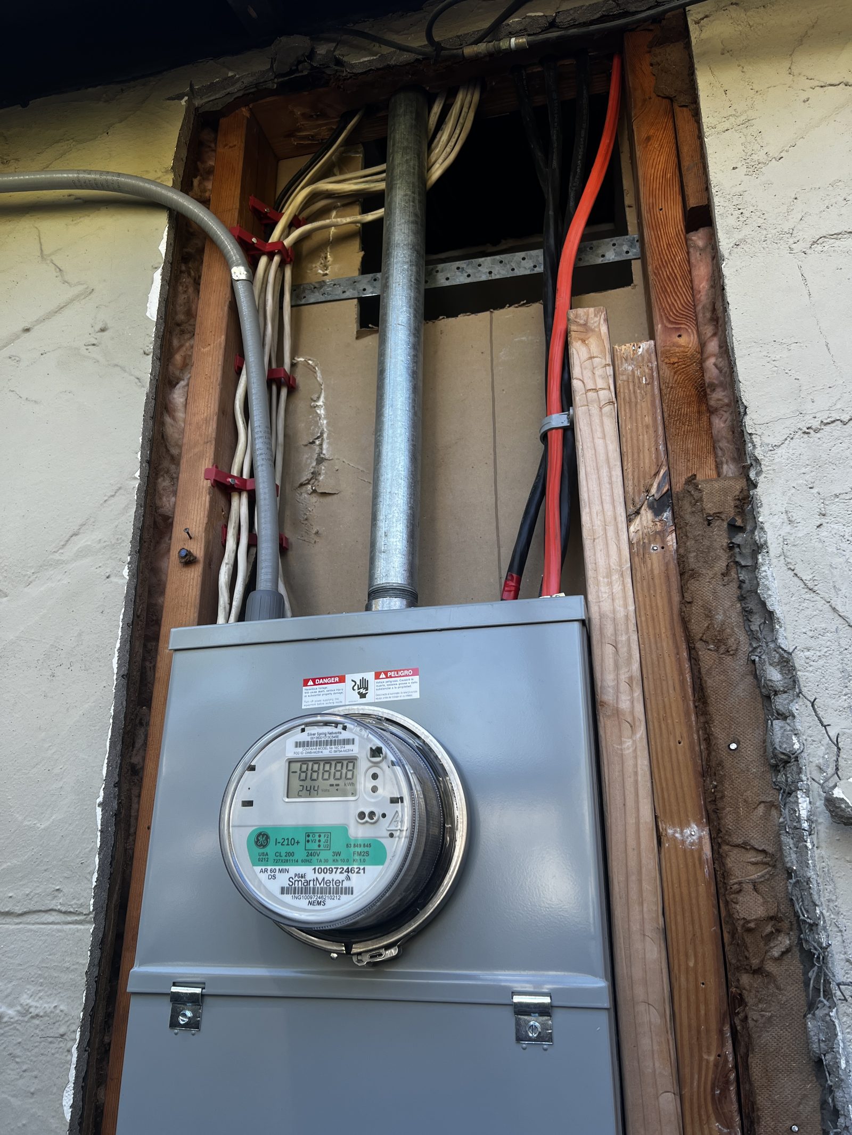
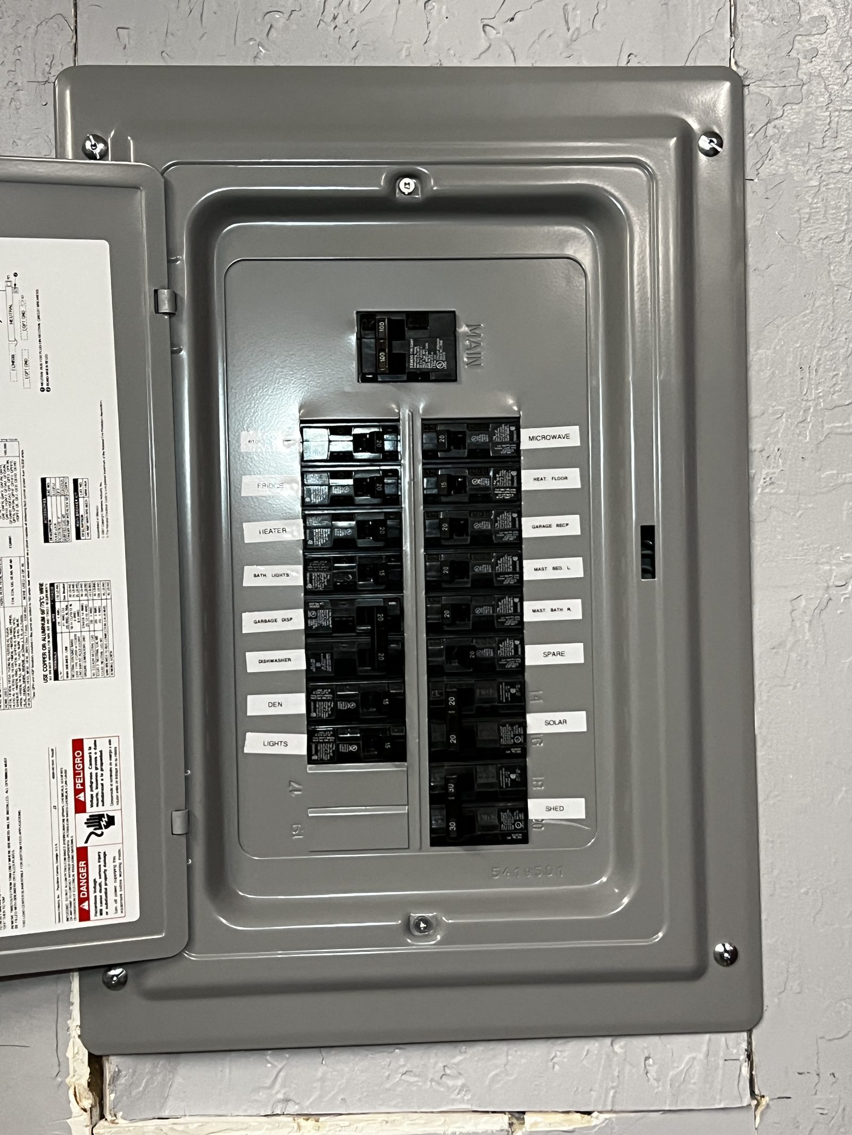
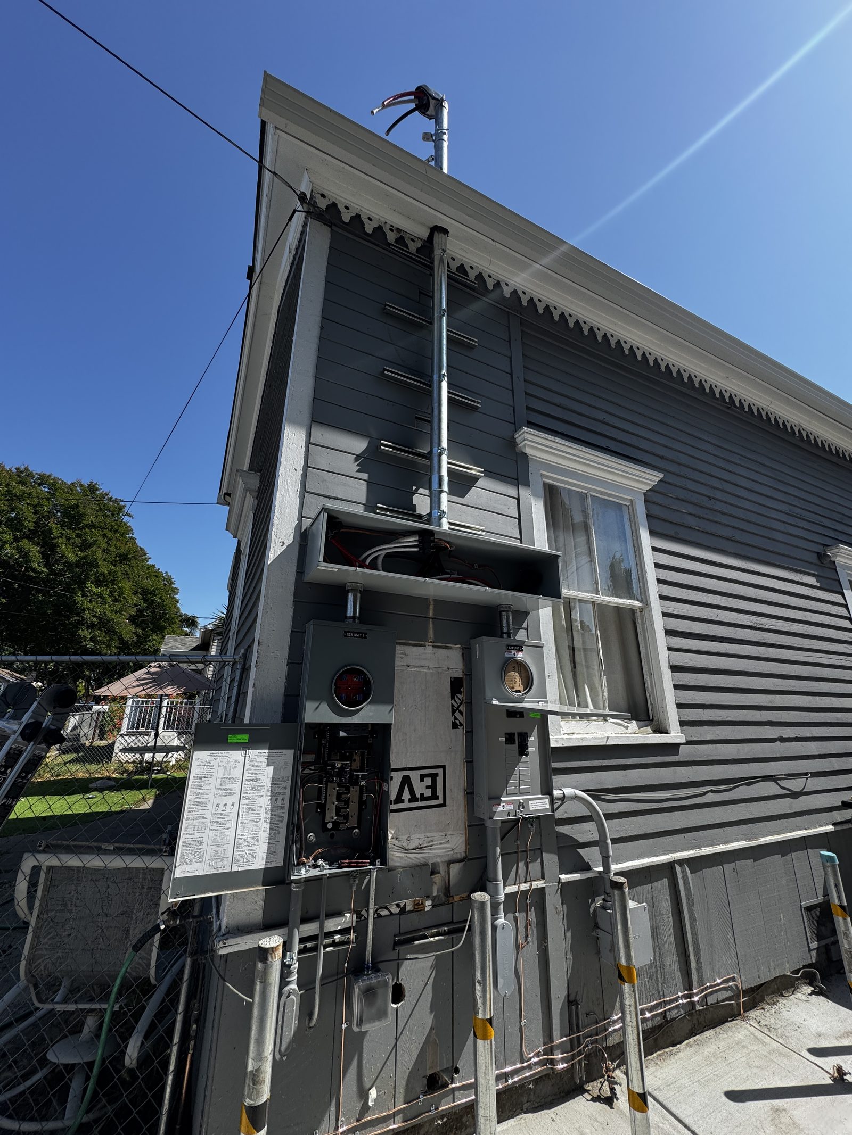
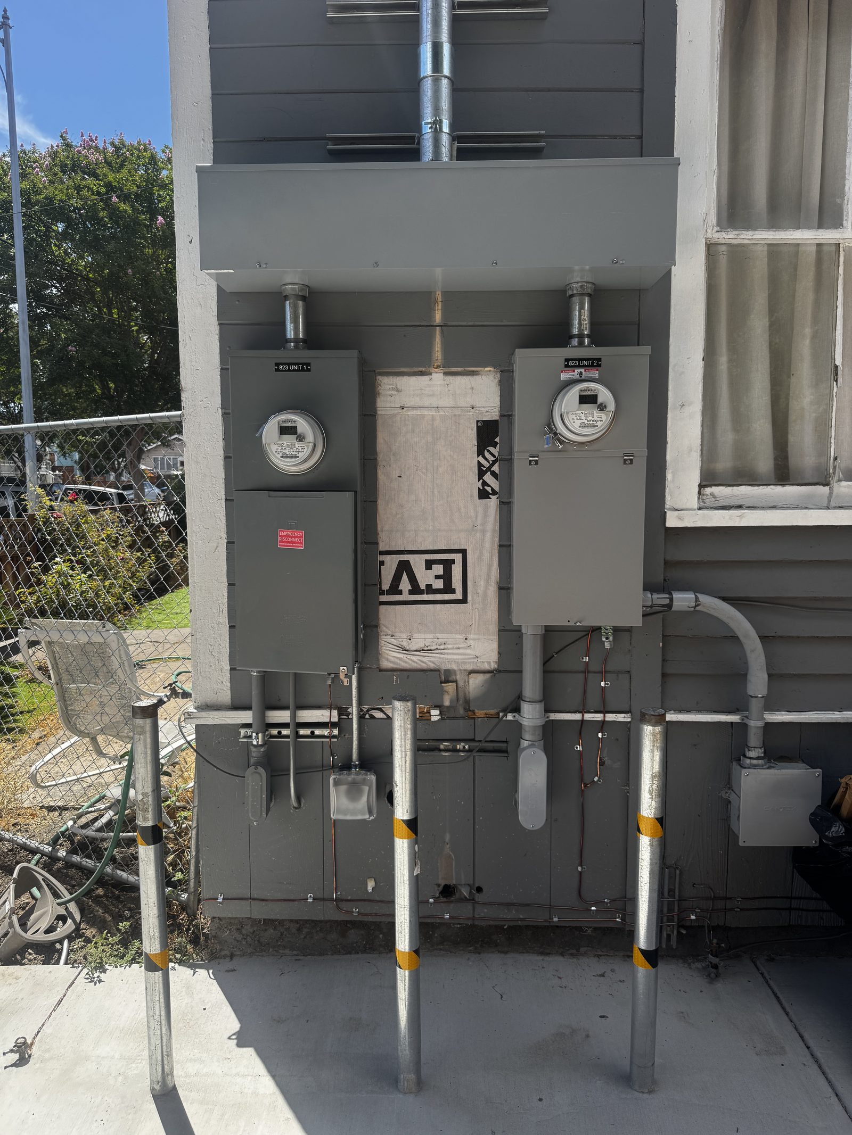
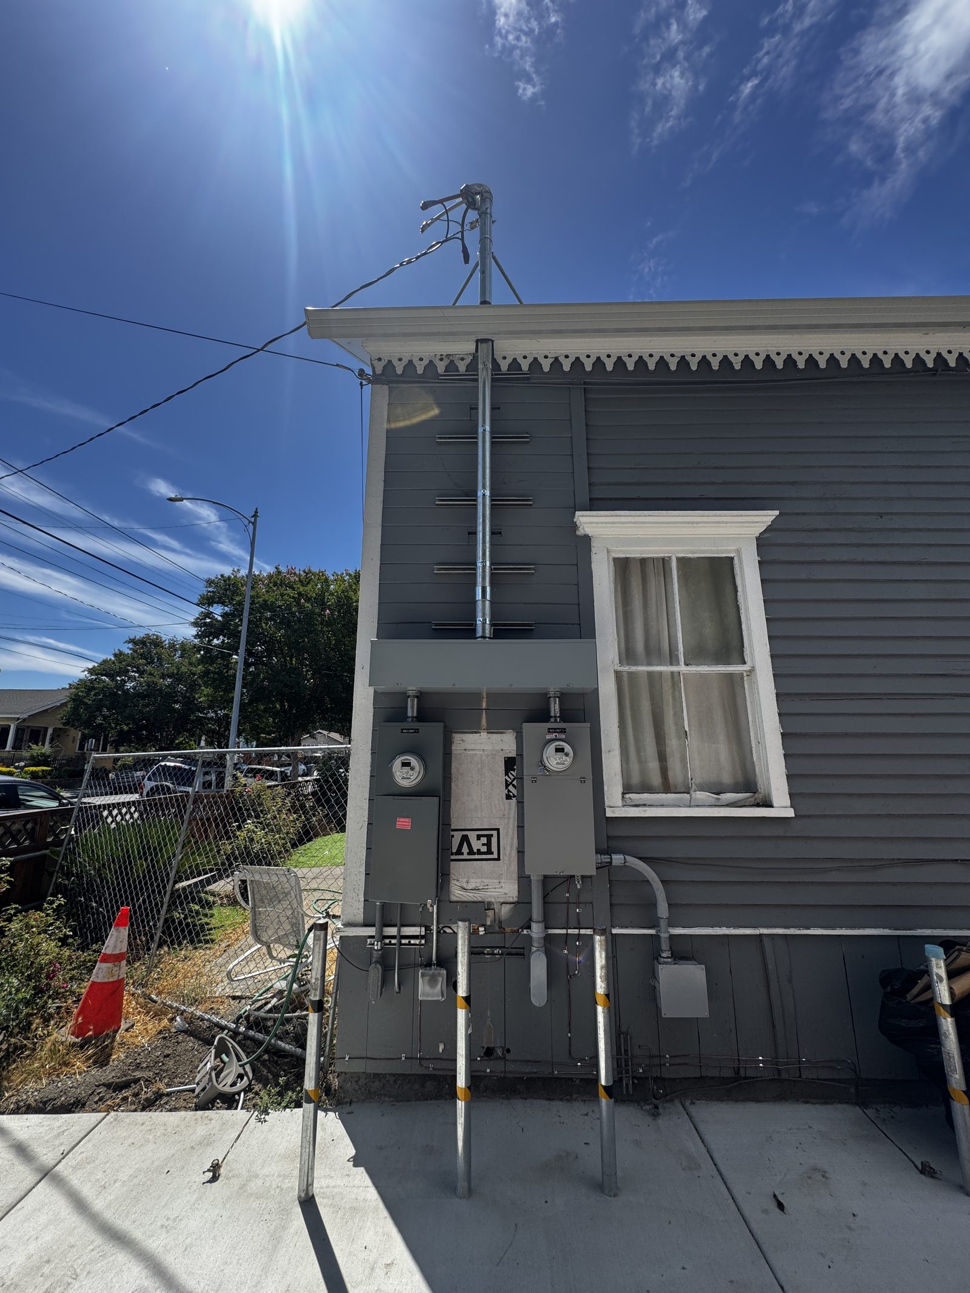
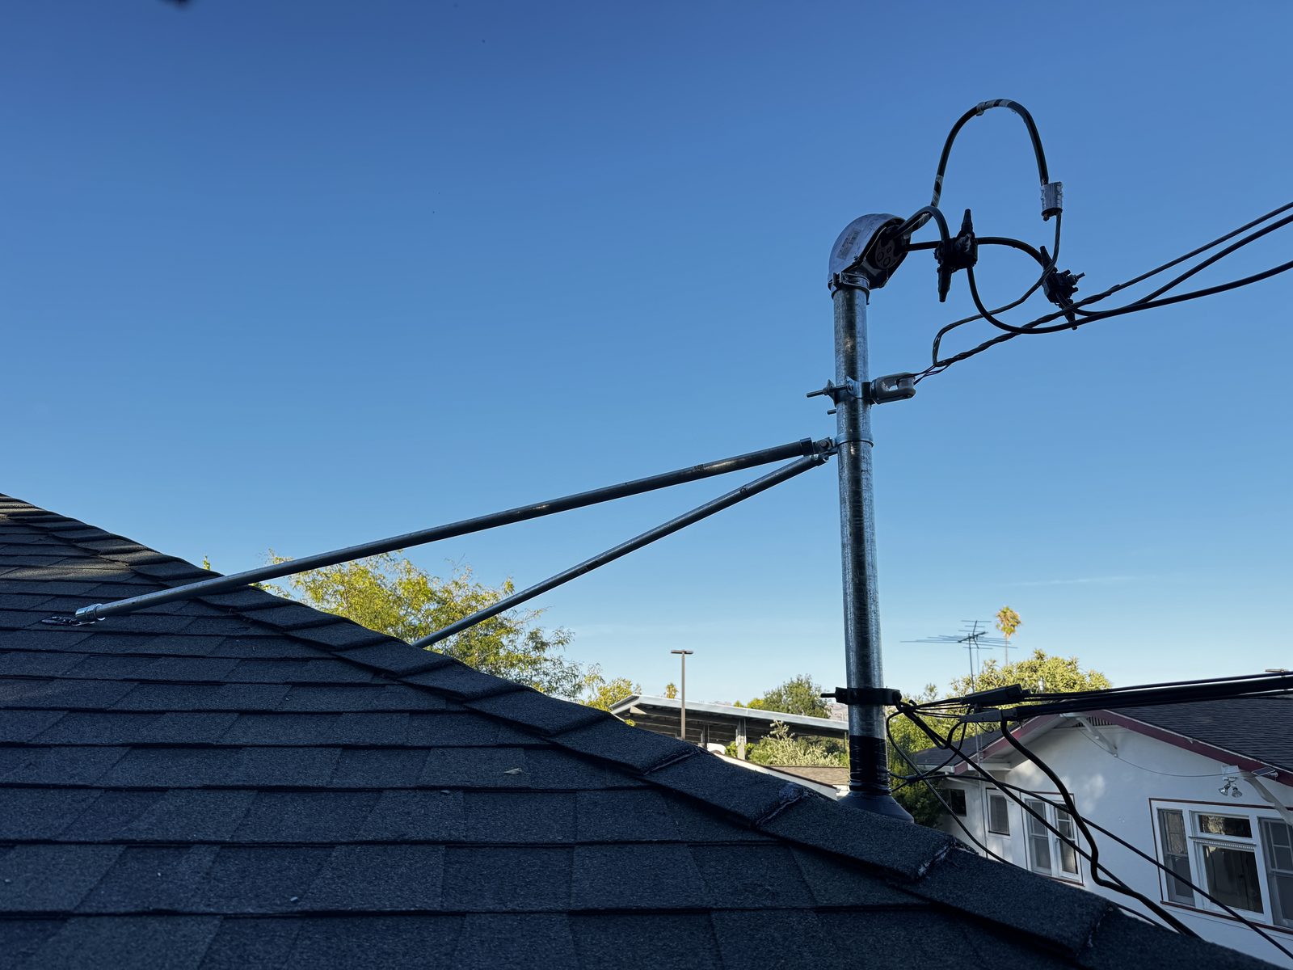
A selection from many panel and meter-main replacements we've completed for homeowners and multi-family property owners. Typically triggered by failing insurance inspection, recalled equipment (Federal Pacific, Zinsco, Challenger), or owners adding solar, EV chargers, or ADUs. Includes utility coordination with PG&E, permit, inspection, and same-day power restoration on most jobs.

ScopeService panel + meter-main
Common ReasonsFPE/Zinsco recall, insurance
IncludesPermit + PG&E coordination
RestorationSame-day power-up
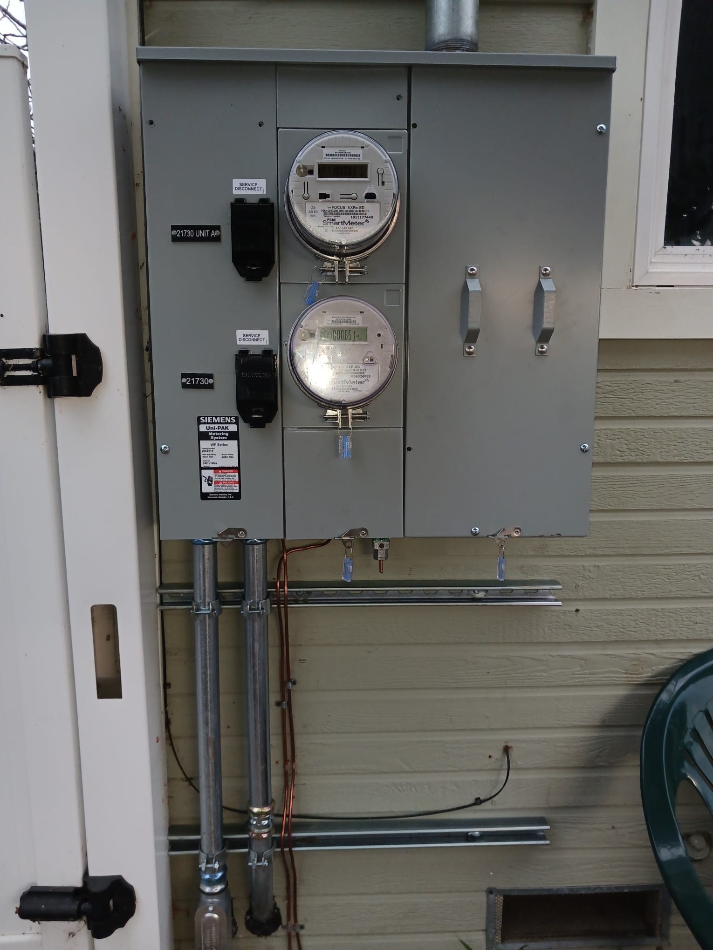
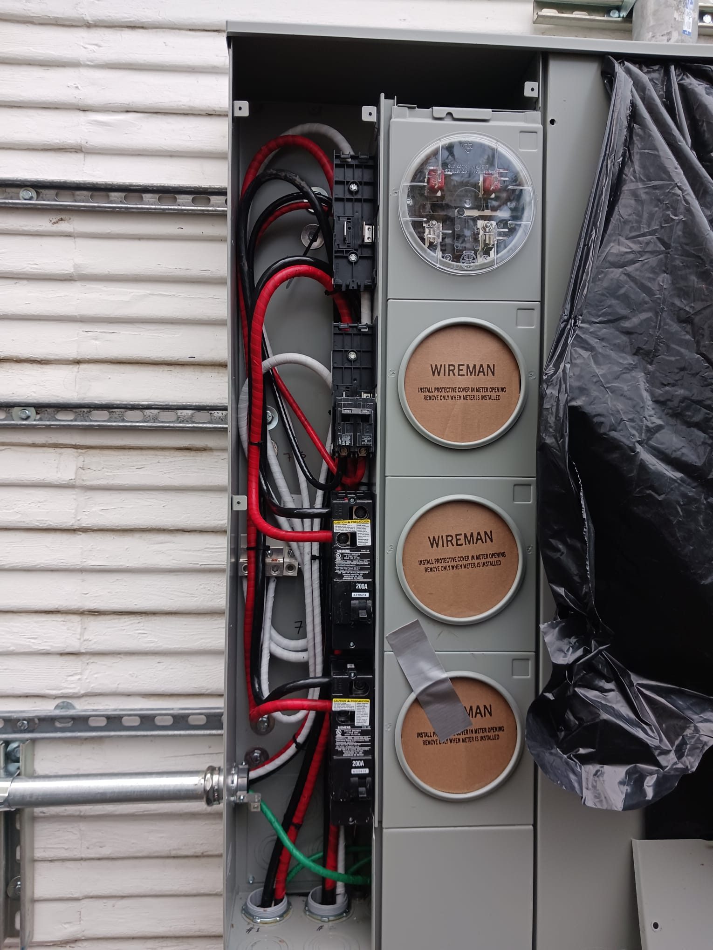
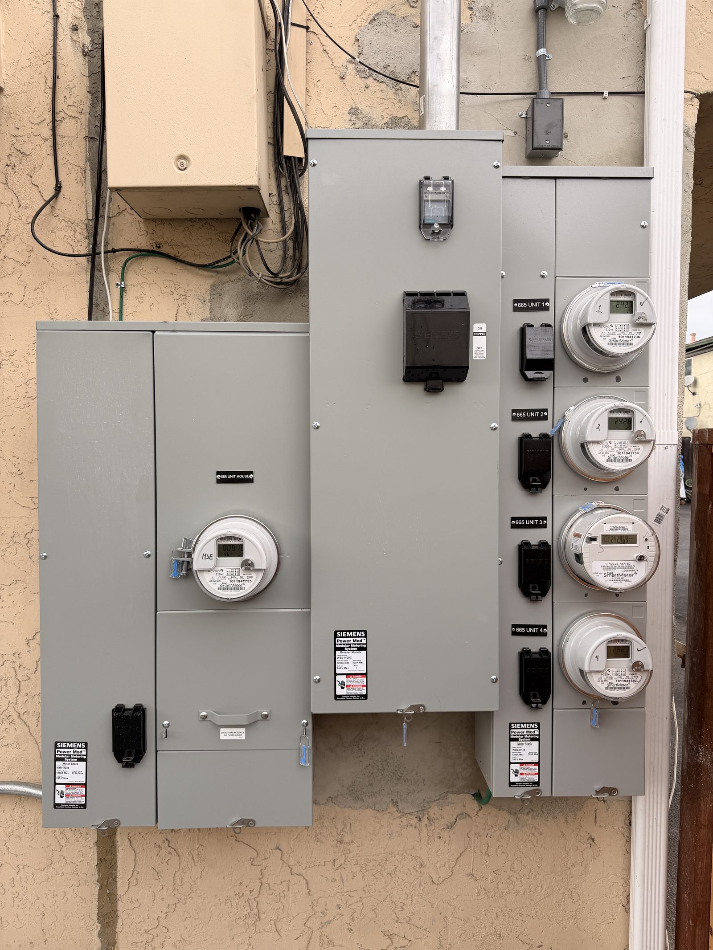
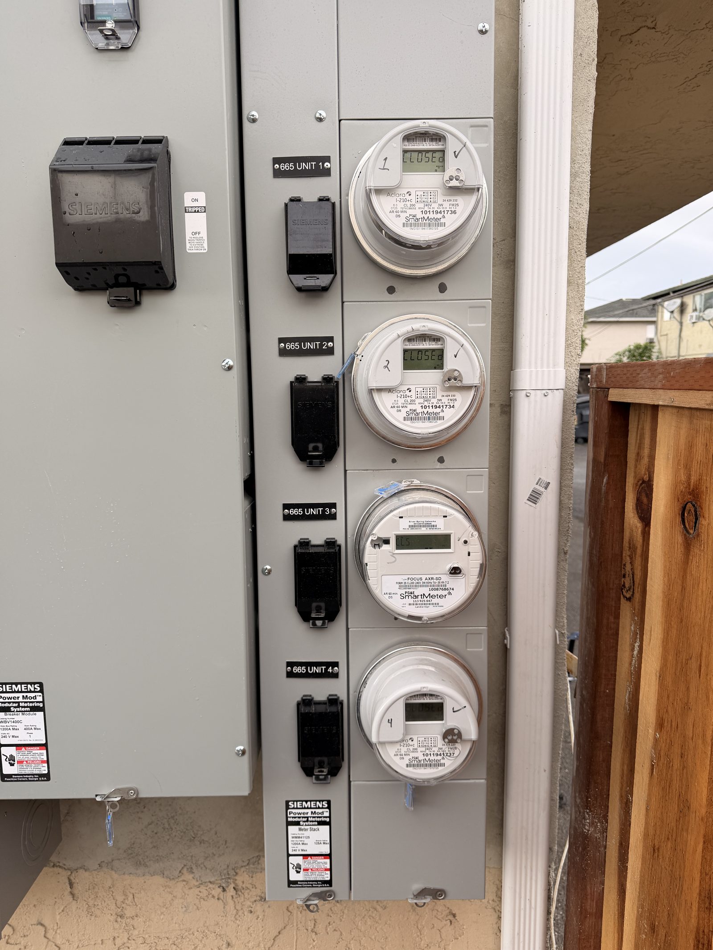
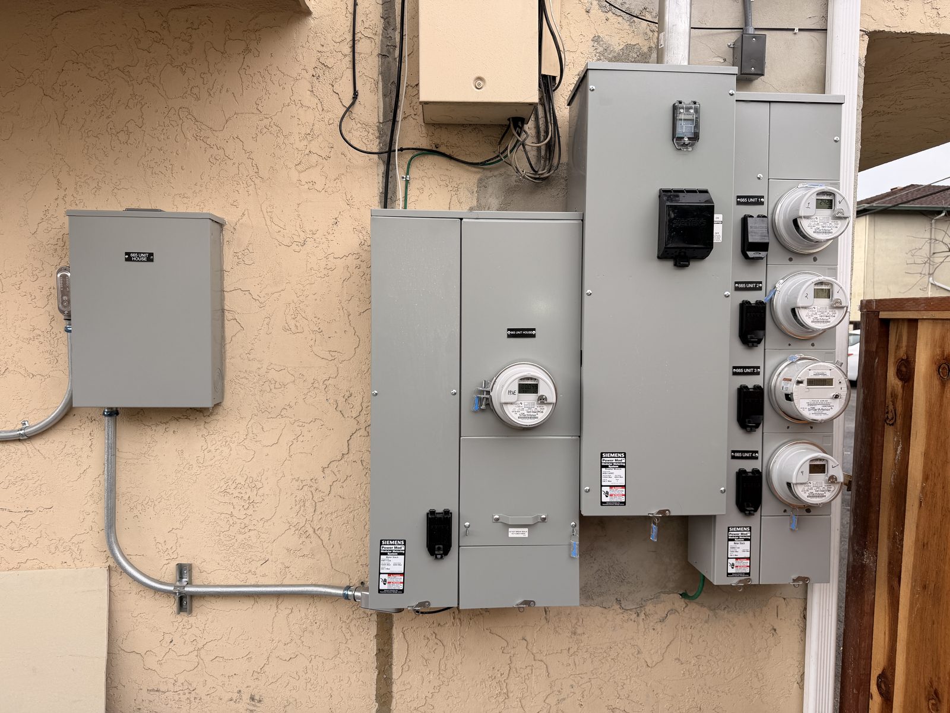
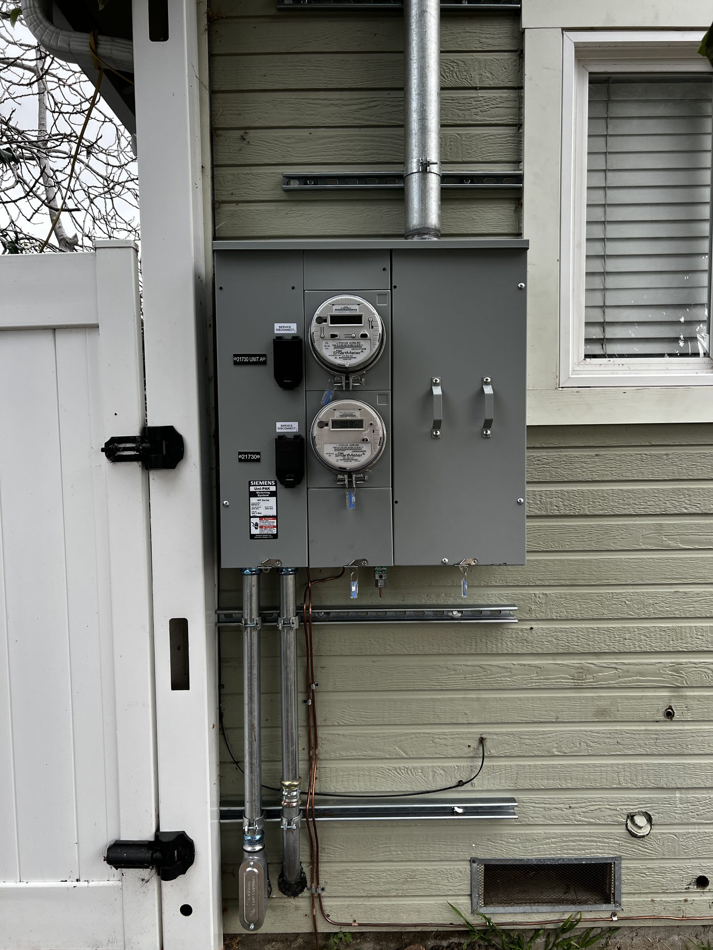
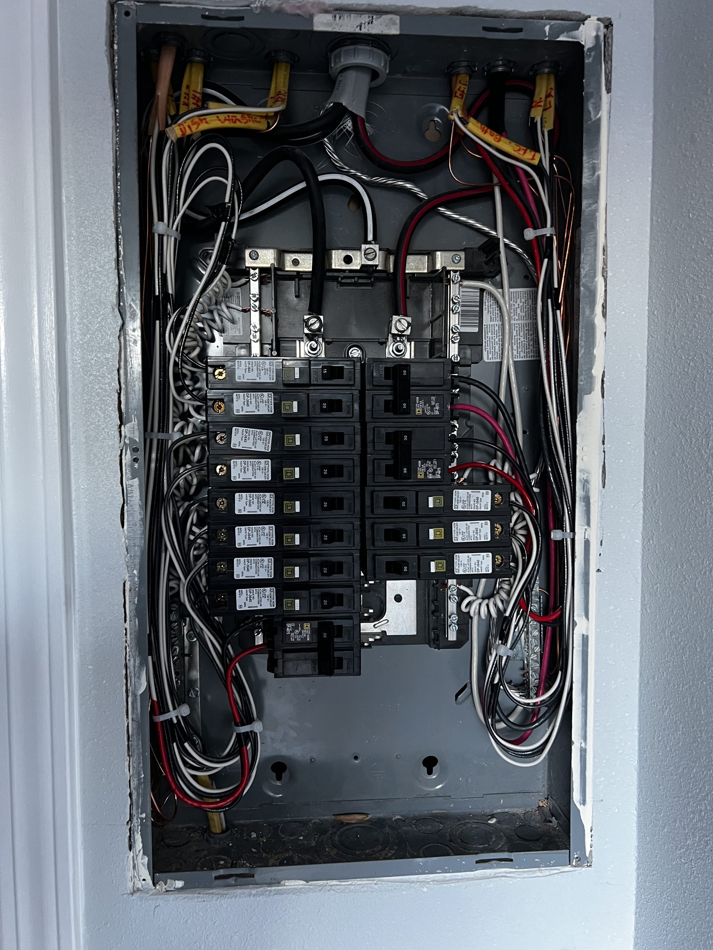
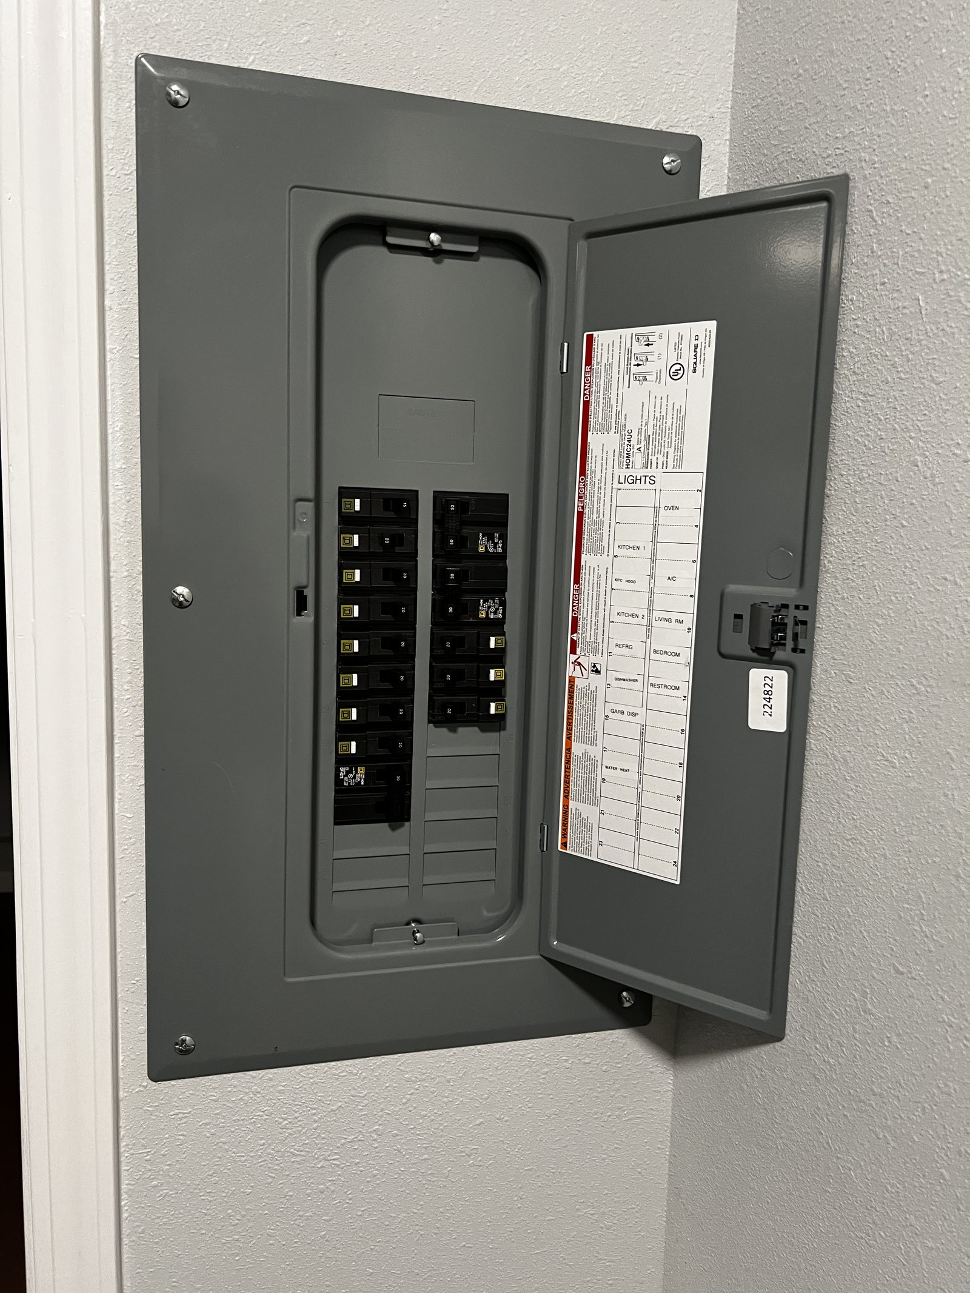
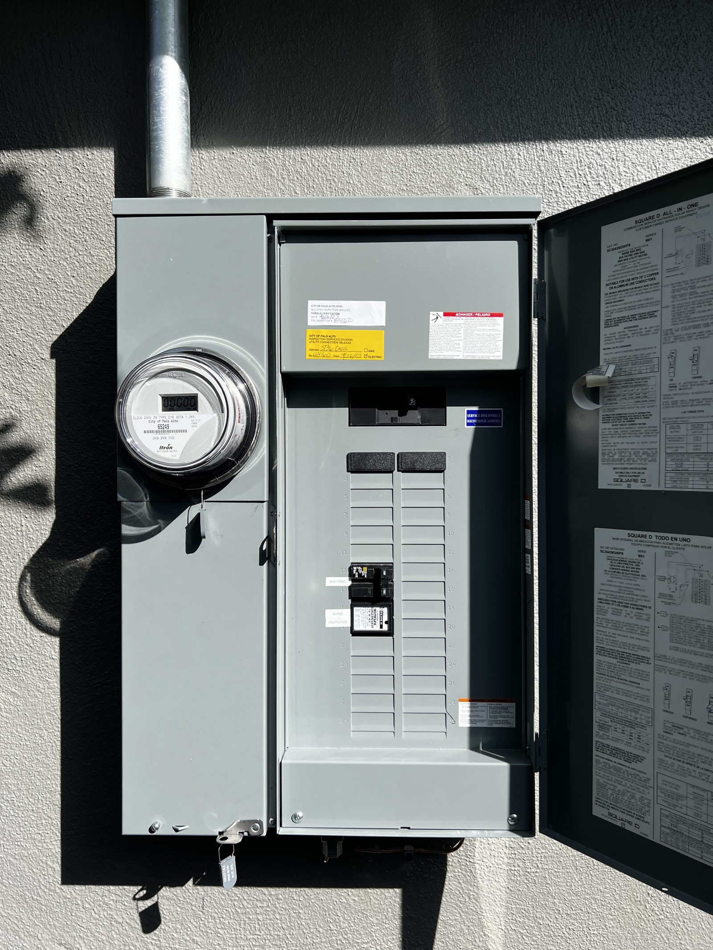
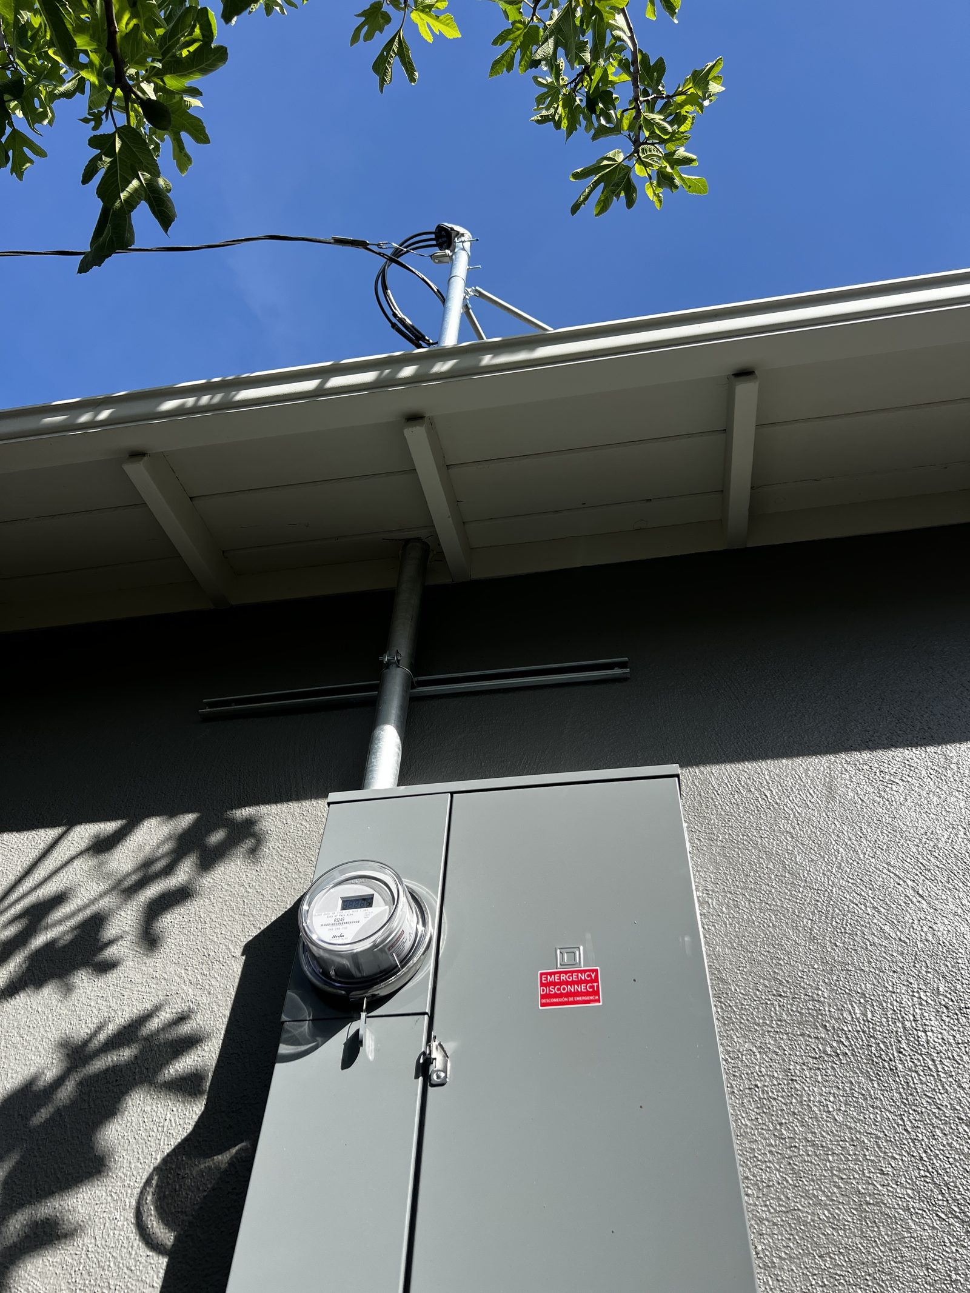
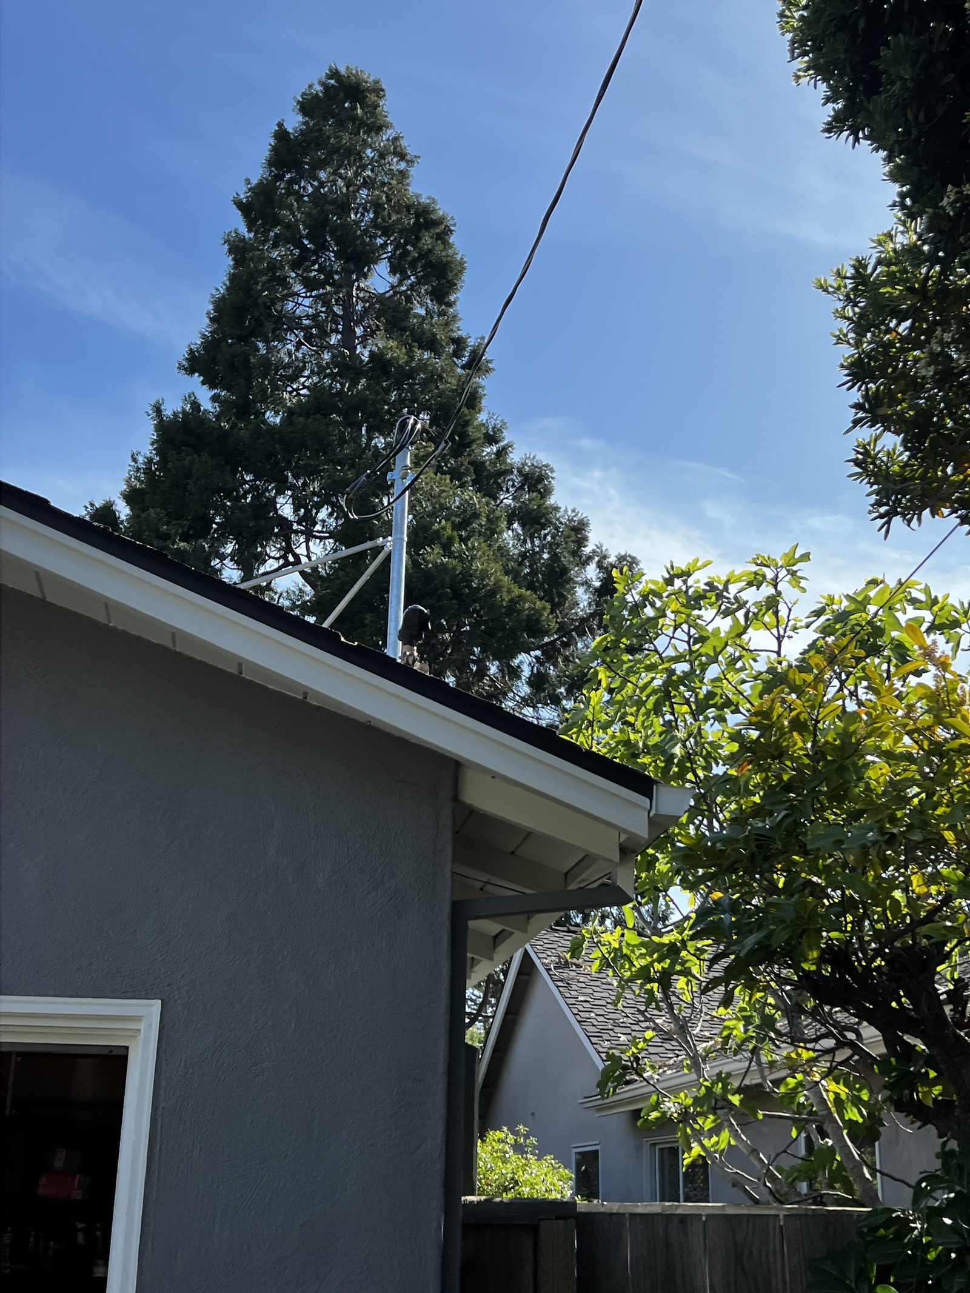
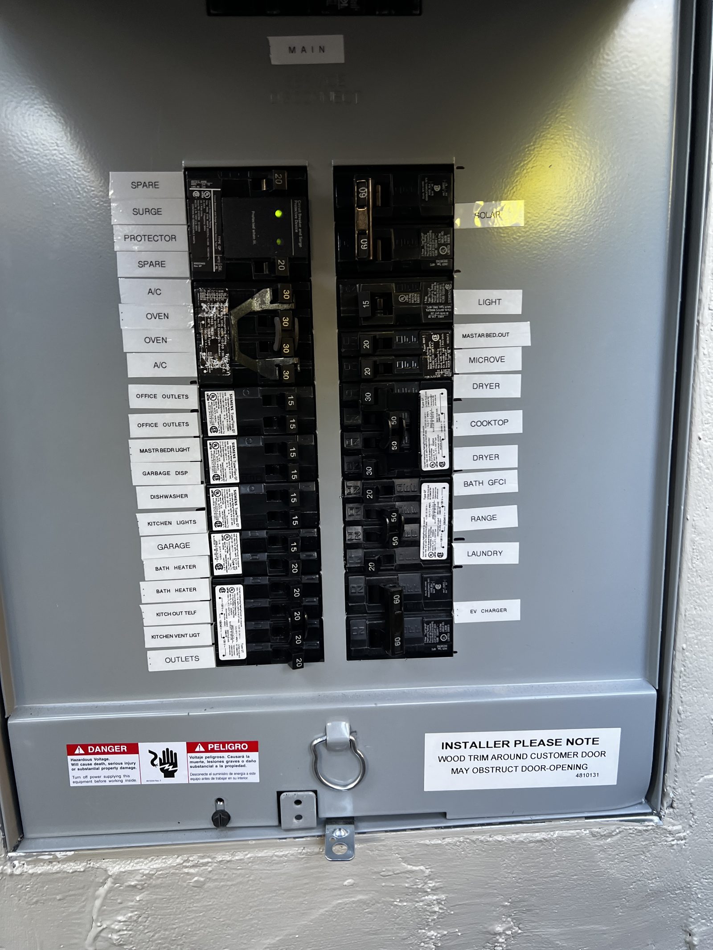
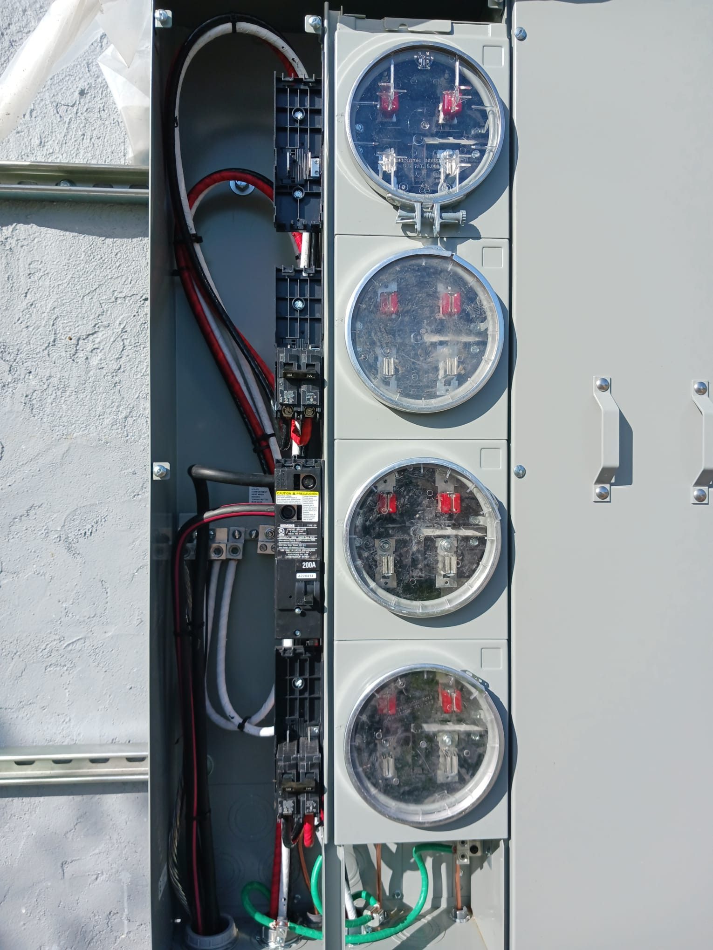
New service mast and dual-meter main installed on the side of the house Four-position meter stack interior with main breakers for a multi-family building Two-unit Siemens meter-main with smart meters and unit disconnects Meter stack interior with 200A breaker and service conductors before meters are set New multi-meter service equipment for a four-unit apartment building Four-unit meter stack with PG&E smart meters and labeled unit disconnects Multi-family service upgrade with new meter-mains and load centers on stucco wall Duplex meter-main installation with new grounding and copper bonding Panel interior with clean breaker arrangement and labeled conductors New indoor load center with typed circuit directory on the door Panel interior with labeled circuits and new feeder cables routed above New Siemens indoor load center with every circuit labeled and cover open New exterior meter-main with service riser and neatly secured conductors Indoor panel with a full set of circuit labels on every breaker New Square D all-in-one meter-main combo installed outdoors Service mast and new exterior panel with emergency disconnect under the eave New weather head and service drop connection at the roofline Outdoor main panel with every circuit labeled, including the EV charger Victorian duplex service upgrade with new mast, meter-mains, and disconnects Two-unit meter-main installation protected by steel bollards Completed two-meter service on a Victorian home with new mast and conduit New service mast head with guy-wire bracing above the roof Meter stack interior fully wired with main breaker before meters are installed

ADU Wiring with Main Panel Upgrade

Residential
New Construction + Service Upgrade • Bay Area

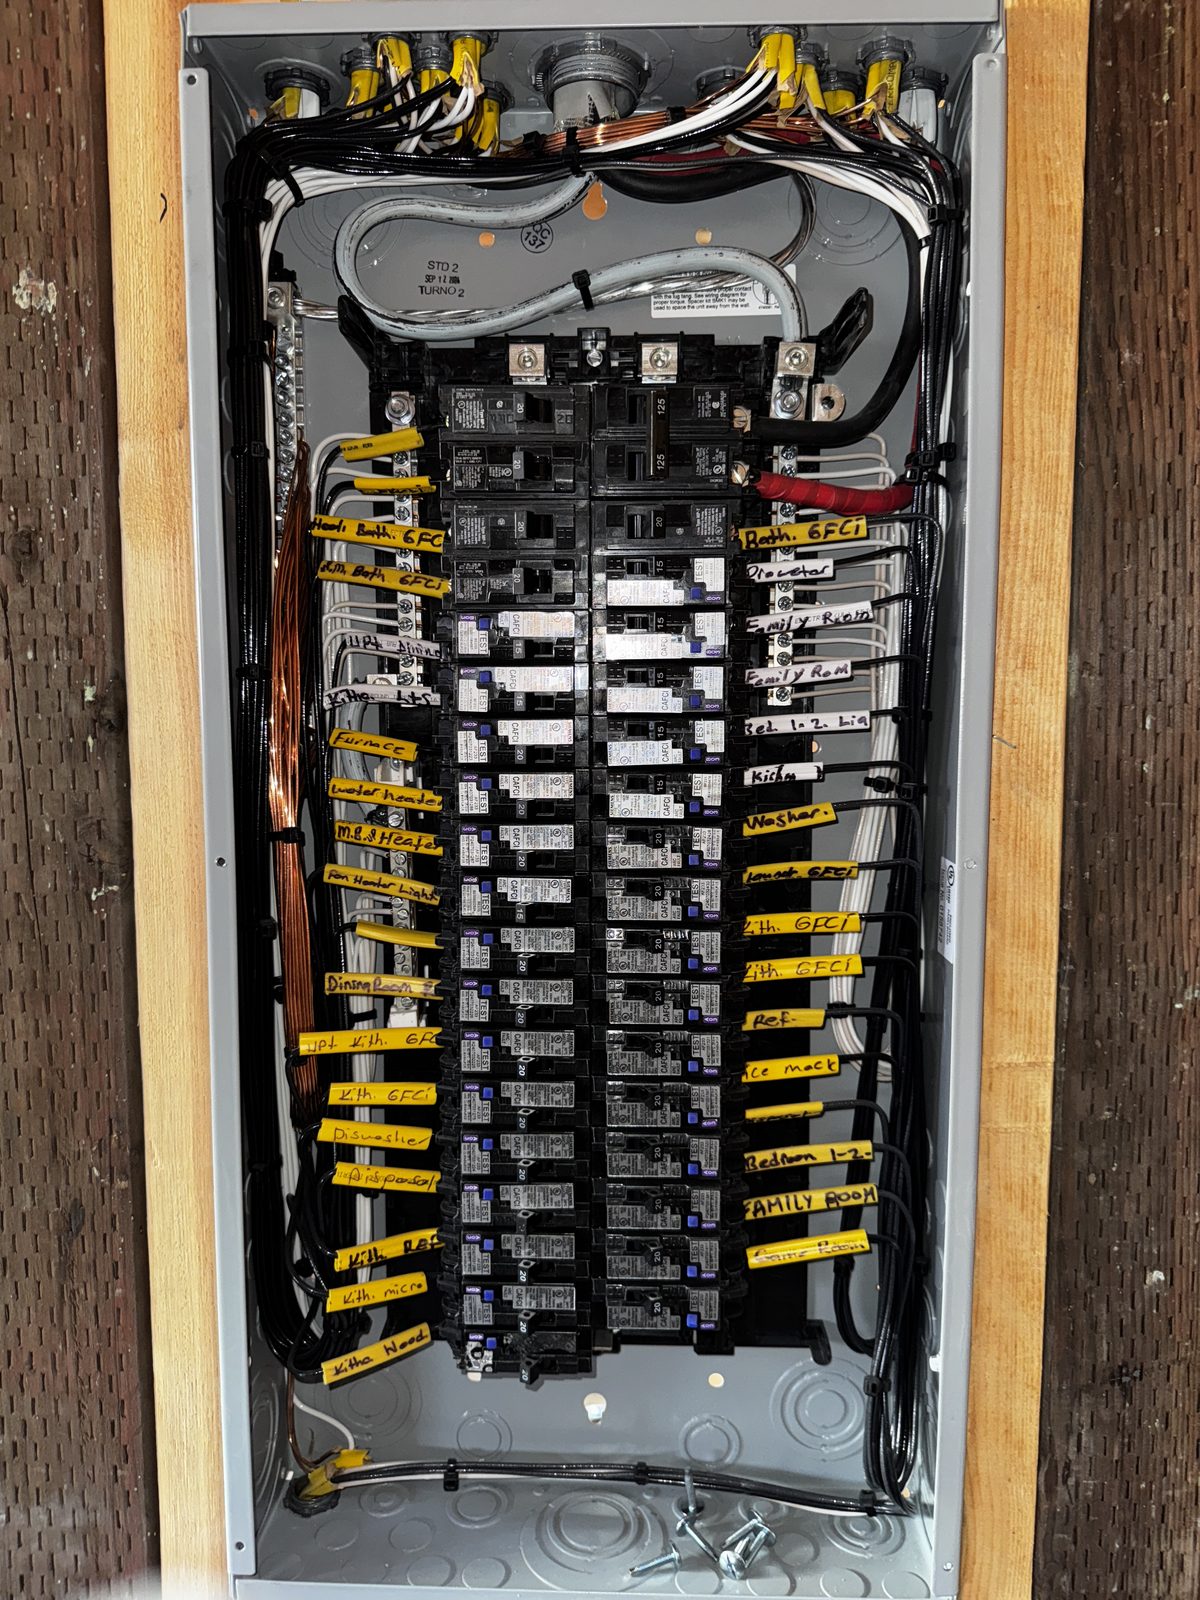
Full electrical rough-in for a new accessory dwelling unit, plus main service panel upgrade on the primary residence to support the additional load. Includes properly labeled branch circuit layout, AFCI/GFCI protection per CEC, dedicated kitchen and laundry circuits, and code-compliant grounding electrode system.

ScopeADU rough-in + service upgrade
ProtectionAFCI / GFCI per CEC
CircuitsDedicated kitchen, laundry
GroundingFull electrode system
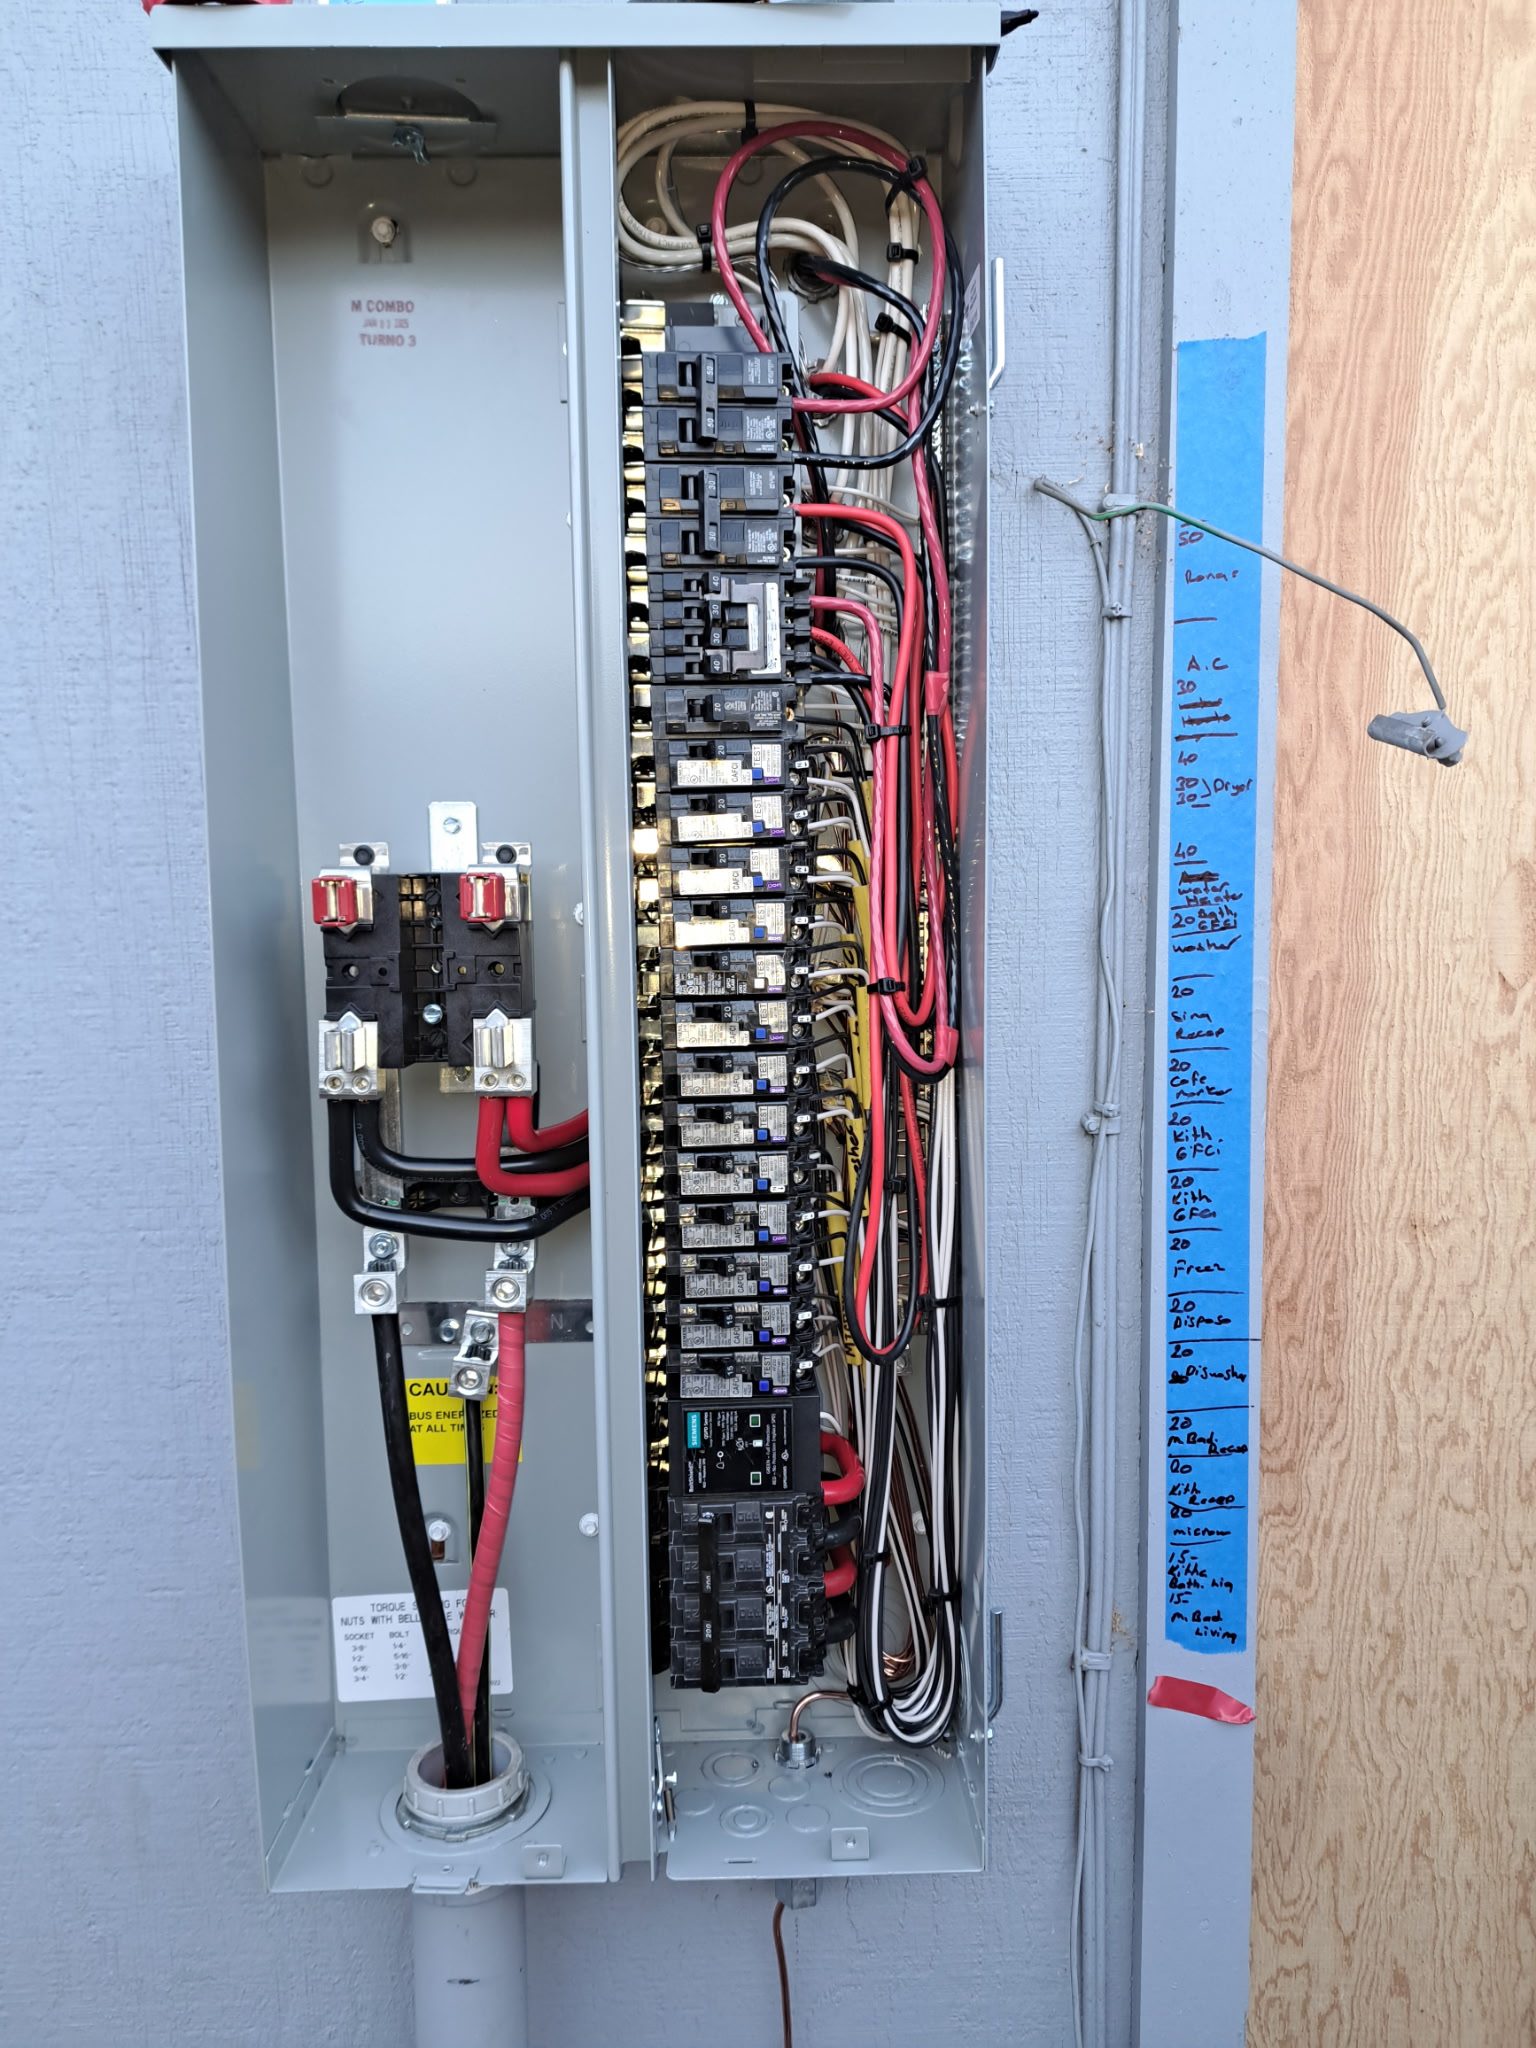
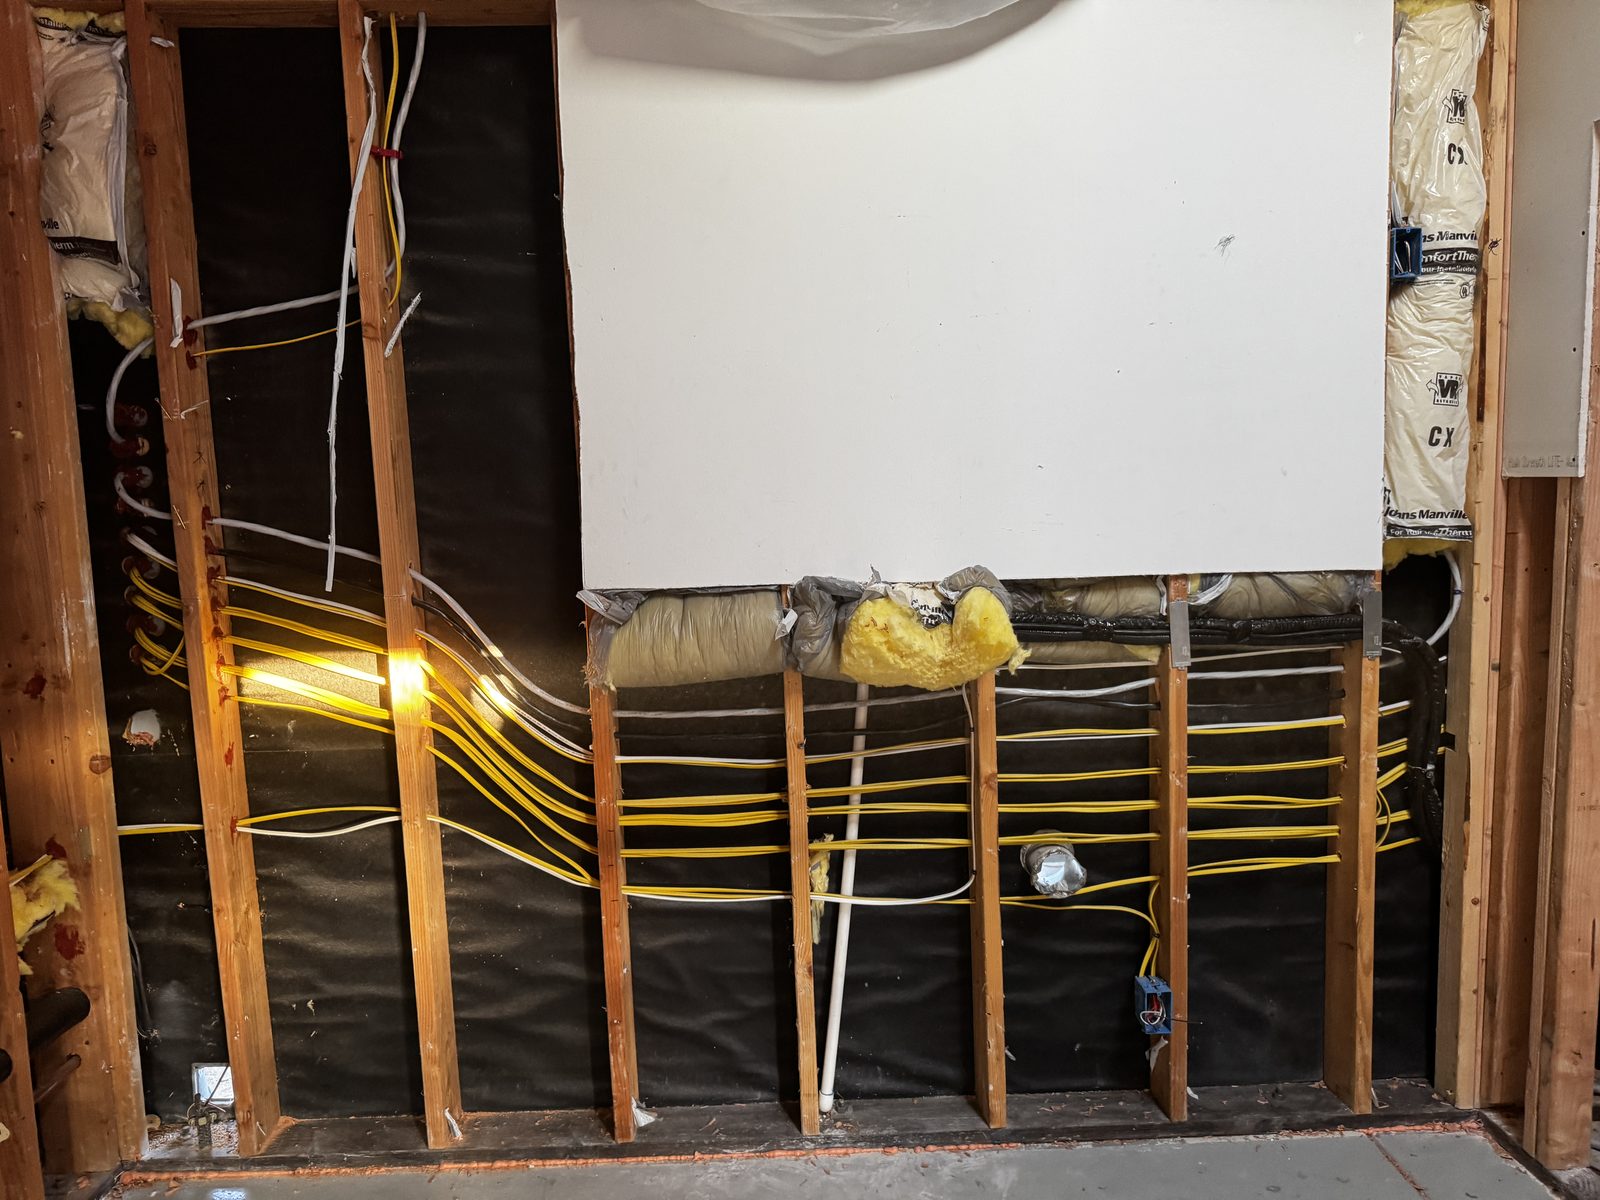
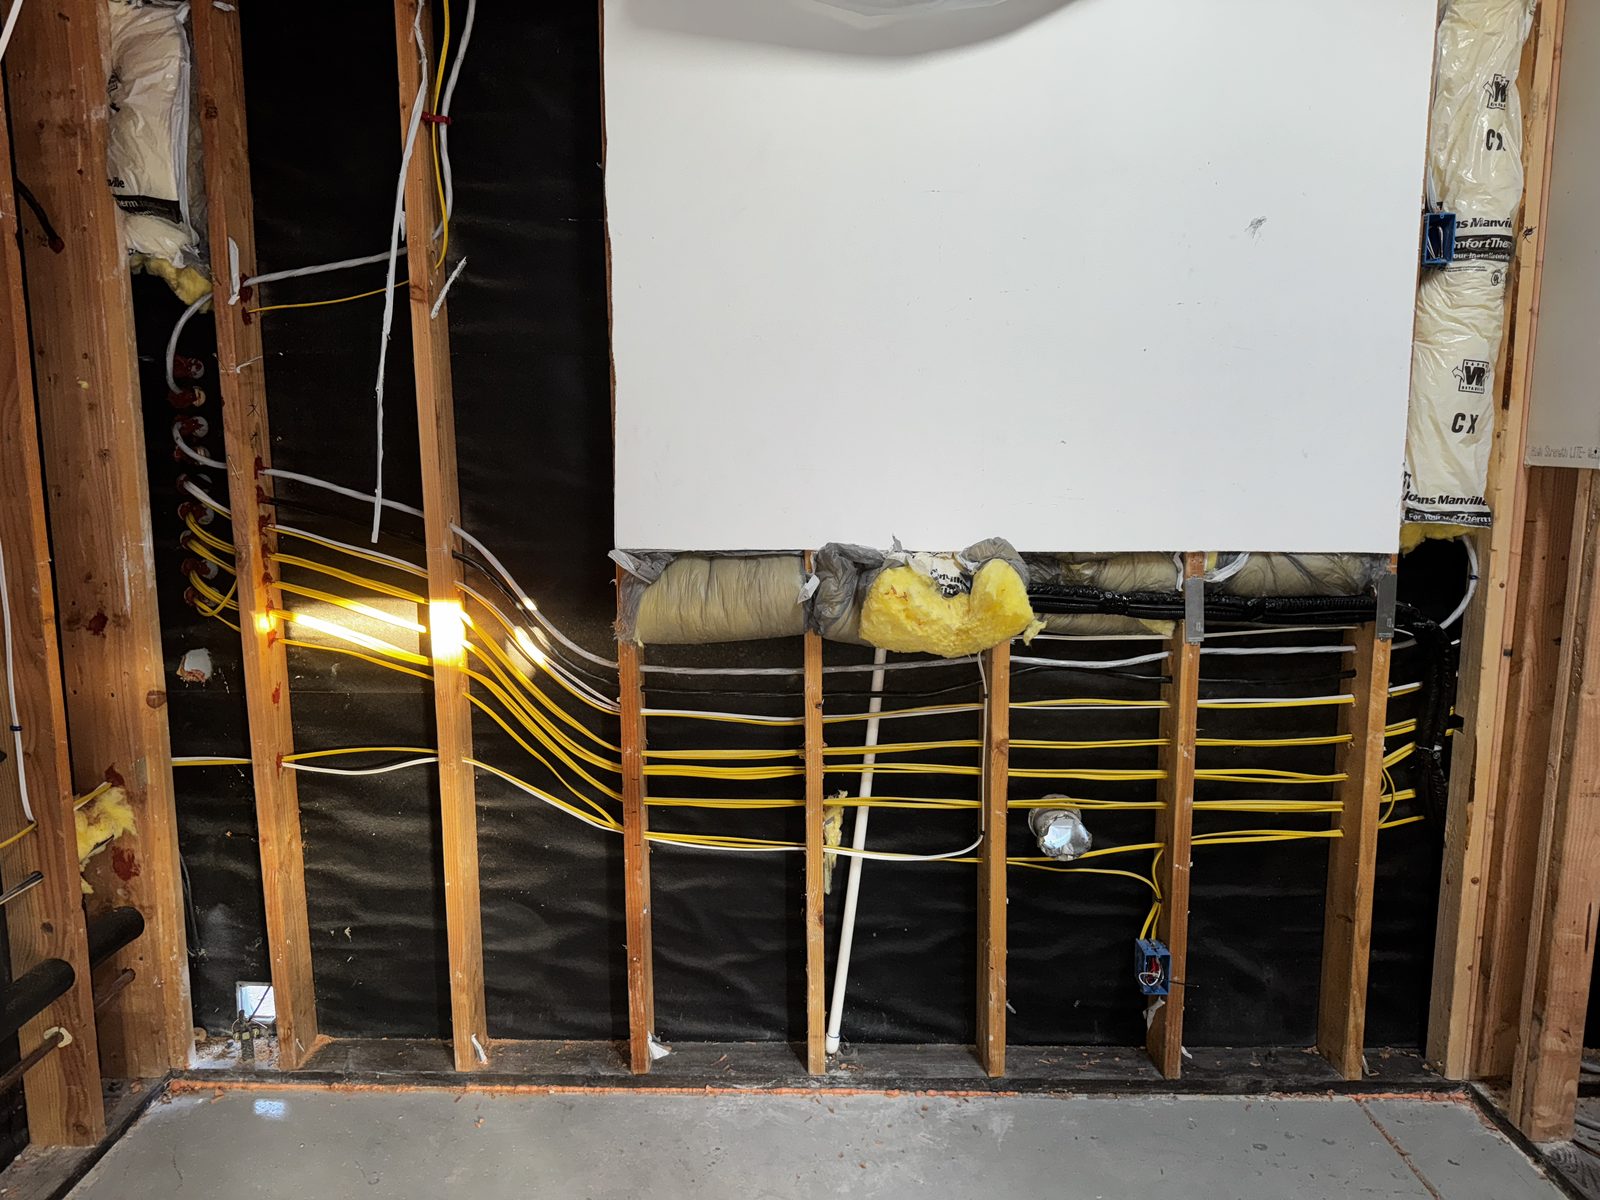
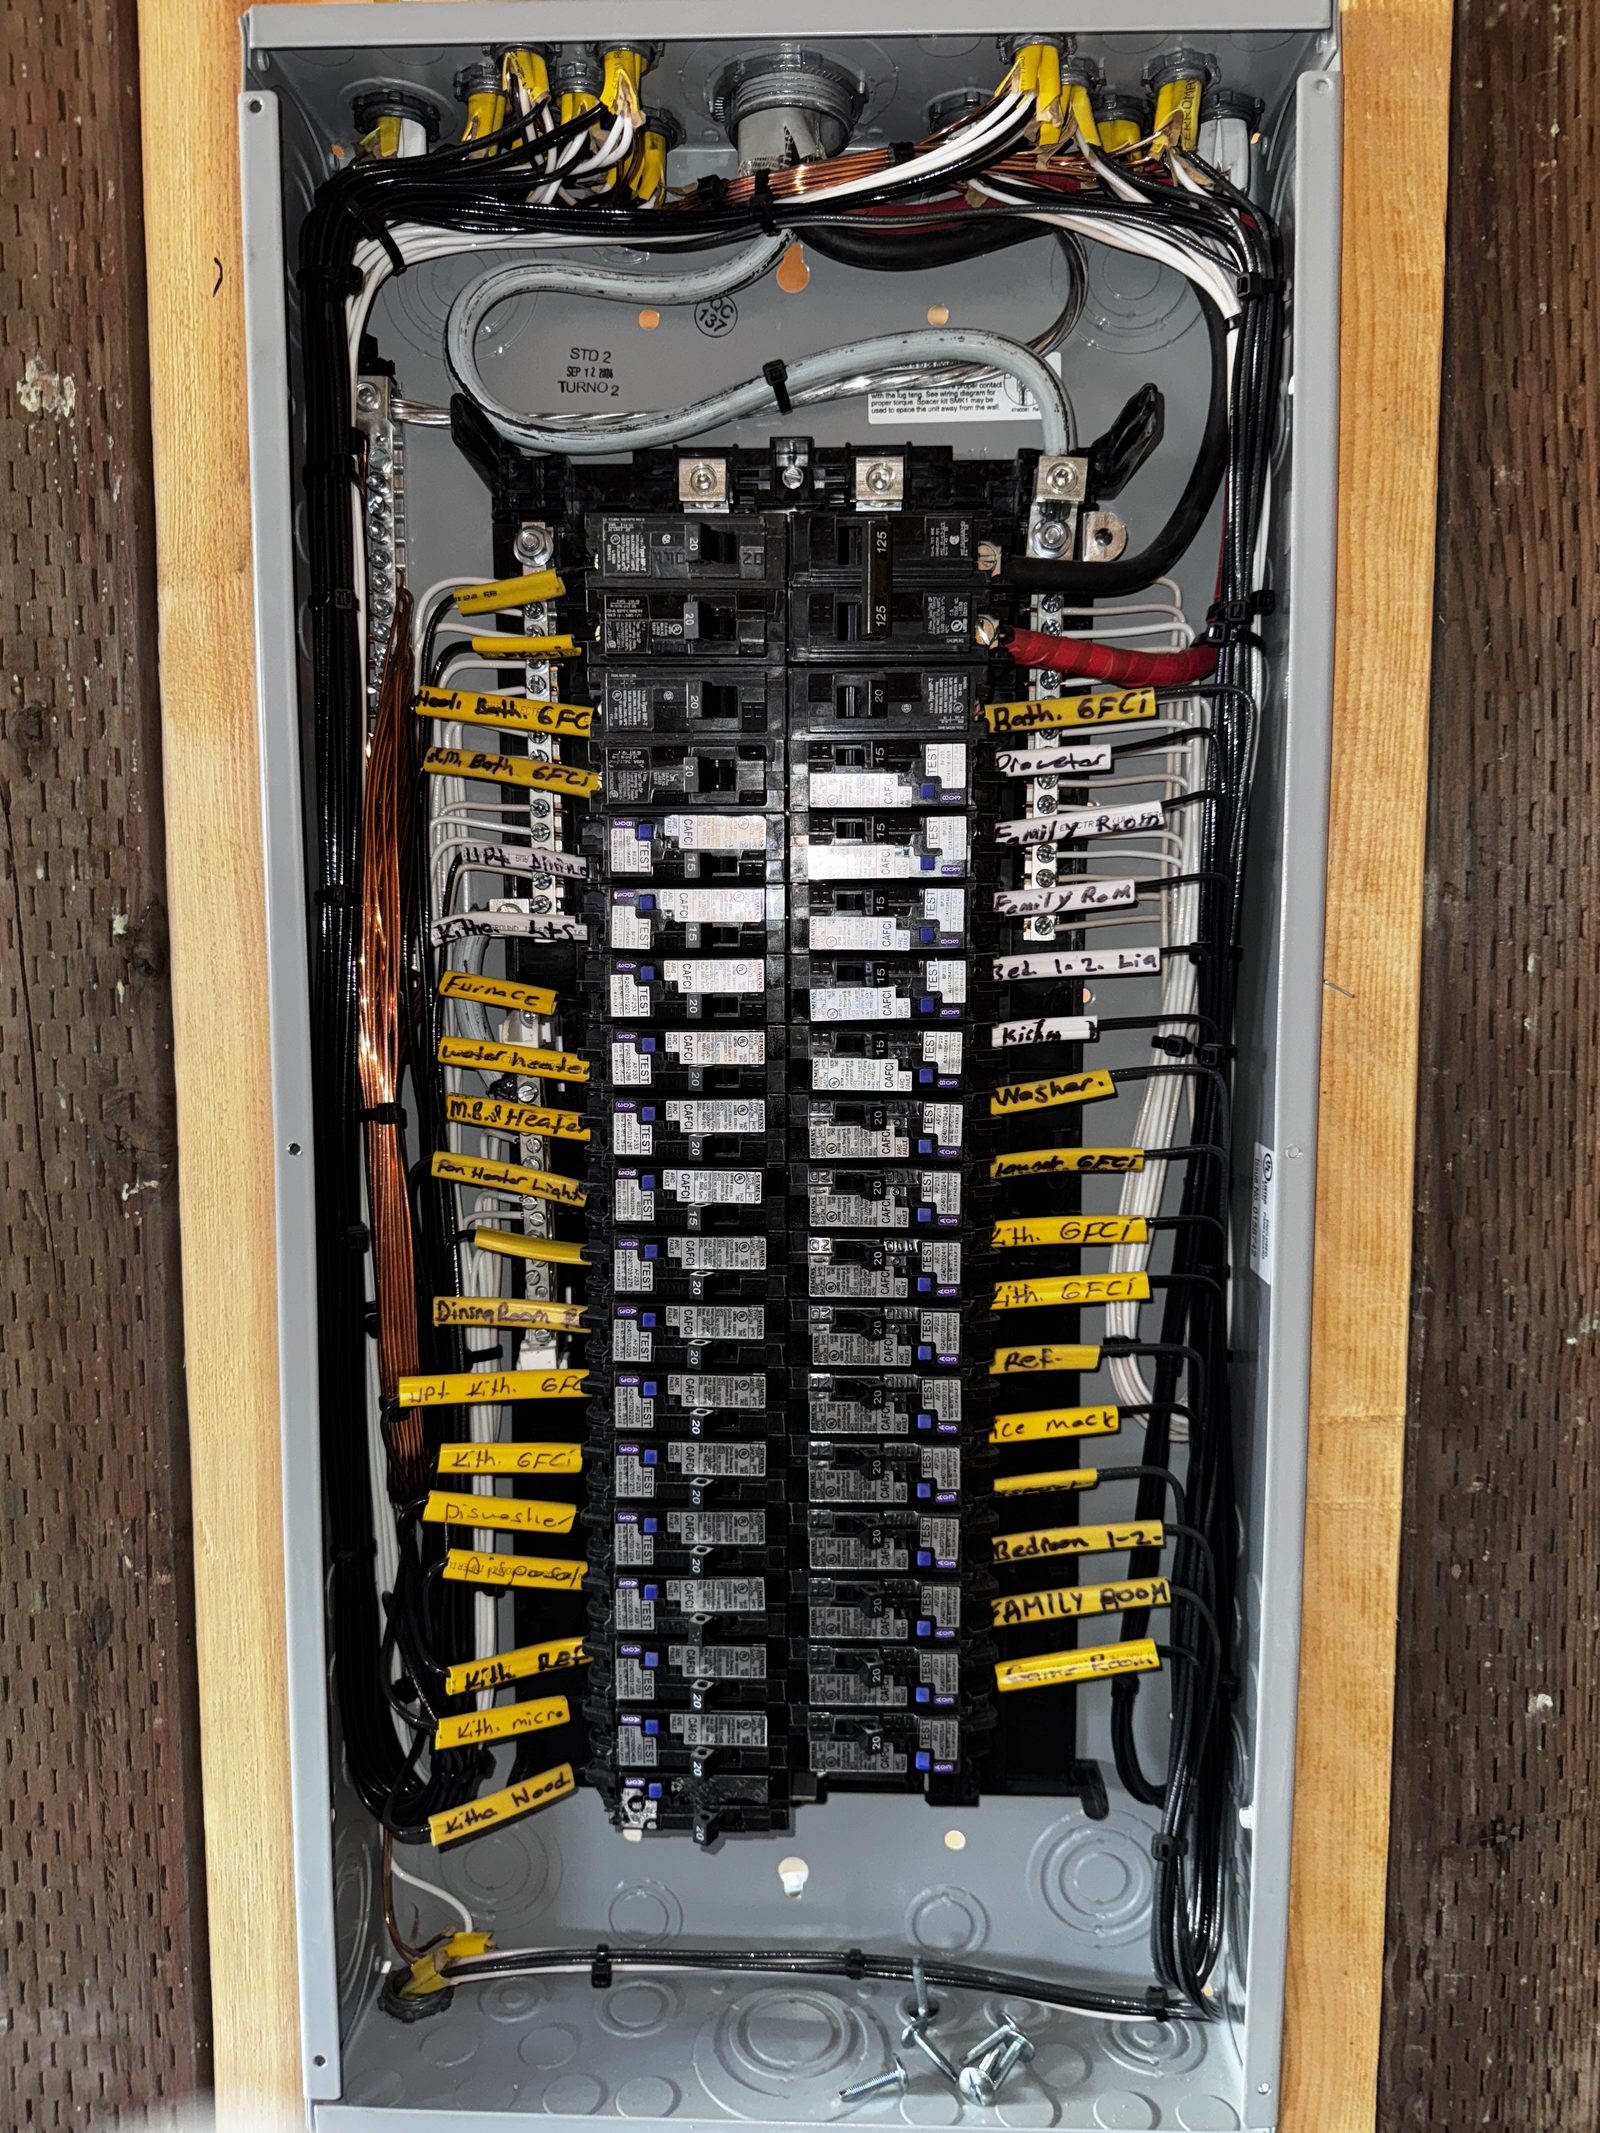
New meter-main combo panel wired with labeled breakers and a hand-written circuit directory Garage wall opened with new branch circuits routed through the studs Wide view of new home-run circuits pulled across open garage framing Copper water line and new wiring coordinated inside an open wall bay New circuits and junction box set in an open stud bay beside the door Ceiling insulation with new circuit runs and recessed lighting rough-in ADU interior framing with home runs trained through new partition walls Insulated ADU walls with recessed light housings roughed in before drywall

Whole-Home Rewire — Finished Result

Residential
Residential Rewiring • Bay Area

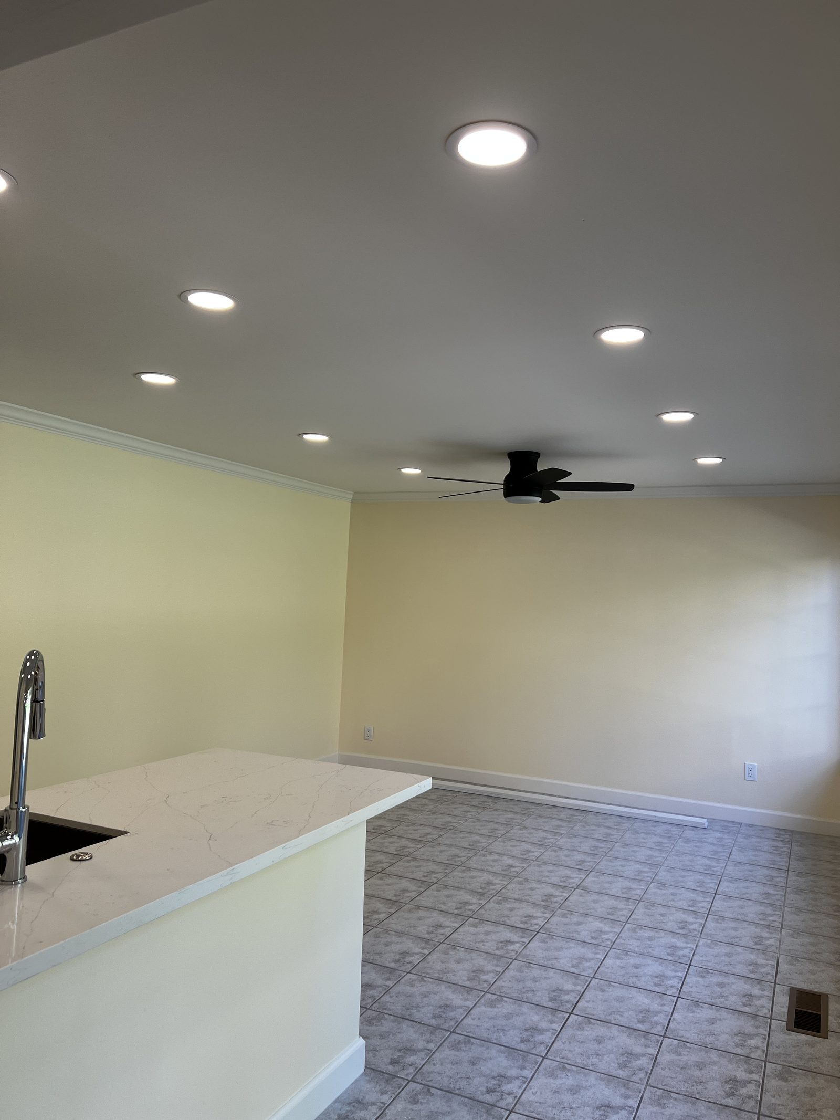
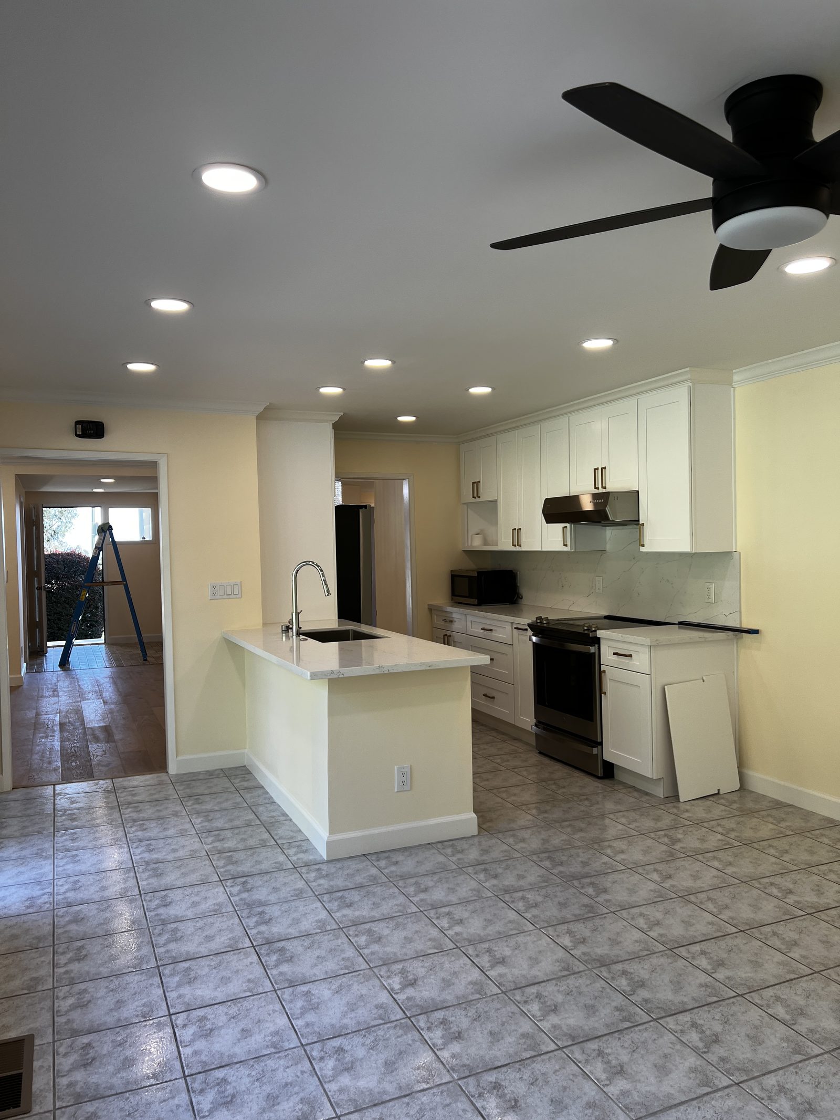
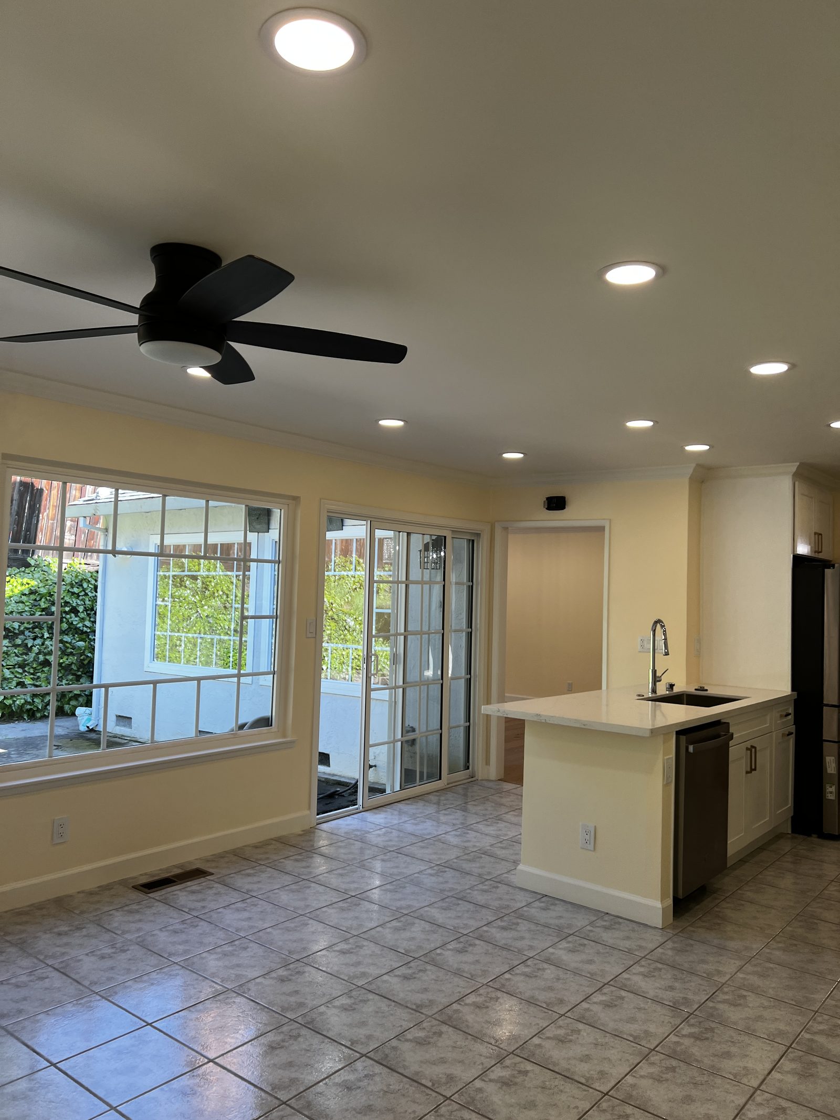
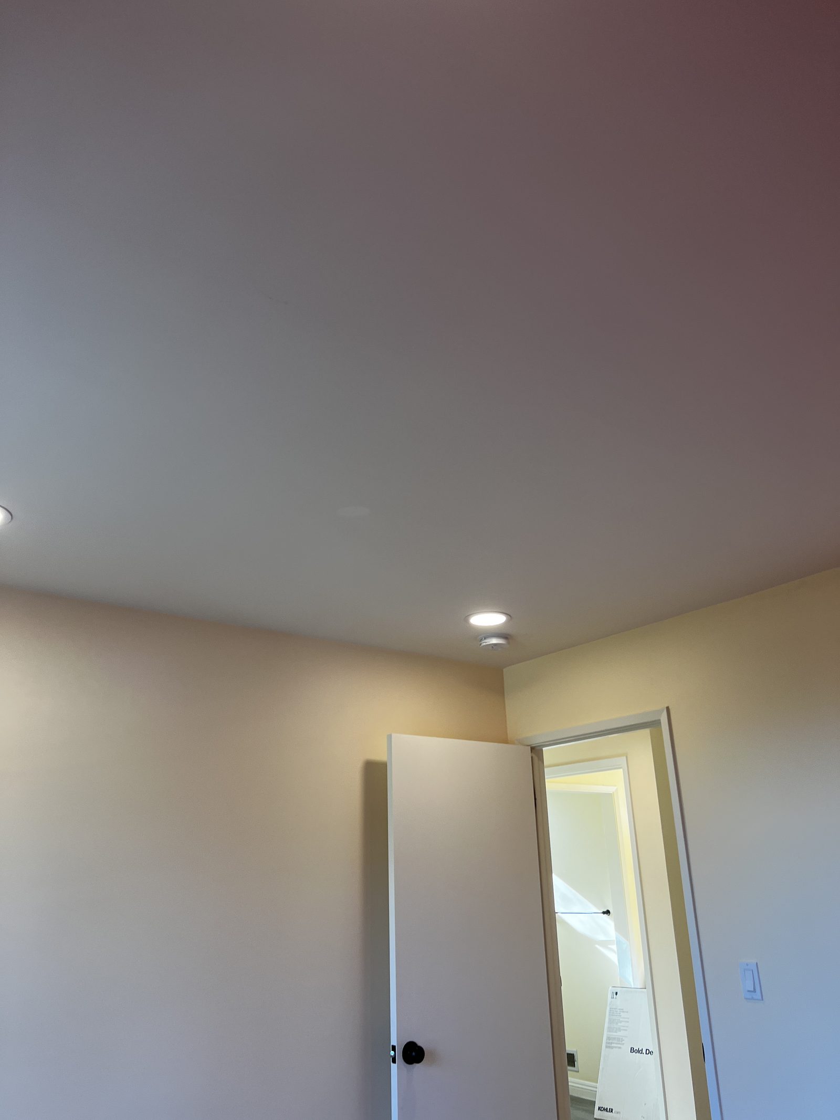
Removed all original cloth-and-rubber wiring throughout the home, pulled new copper branch circuits to every outlet, switch, and fixture, added required AFCI and tamper-resistant receptacles per current code, then completed finish-out with new recessed LED lighting, ceiling fan, and modern kitchen circuits. Walls and ceilings patched and painted to original finish.

ScopeWhole-home rewire + finish
WiringNew copper home runs
LightingRecessed LED throughout
CodeAFCI/TR per current CEC
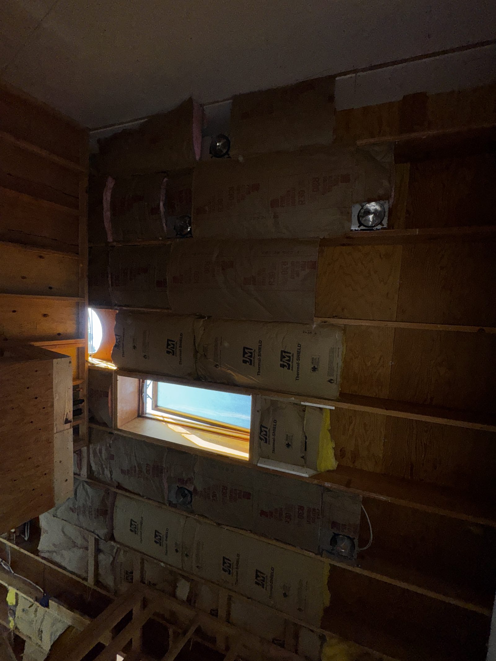
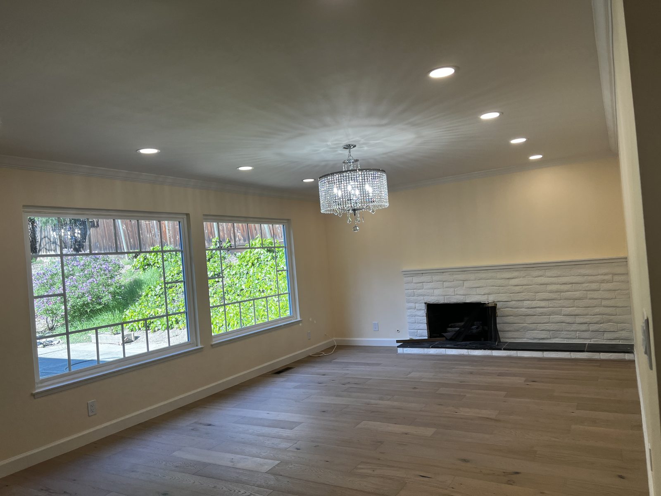
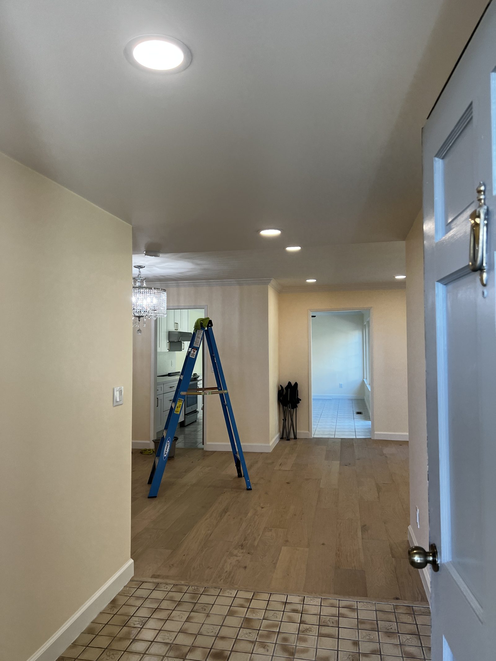
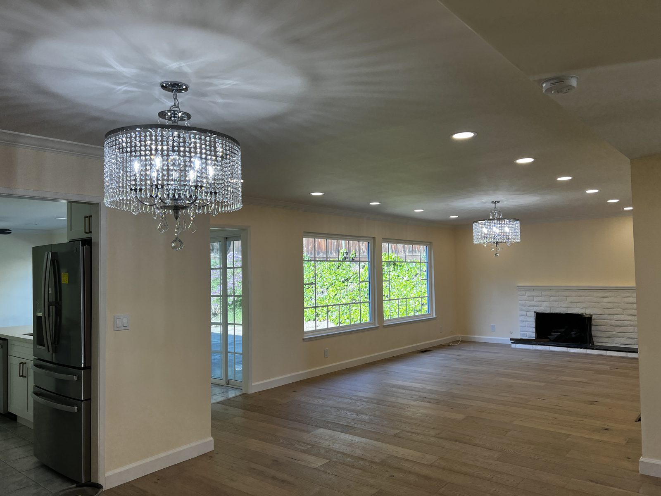
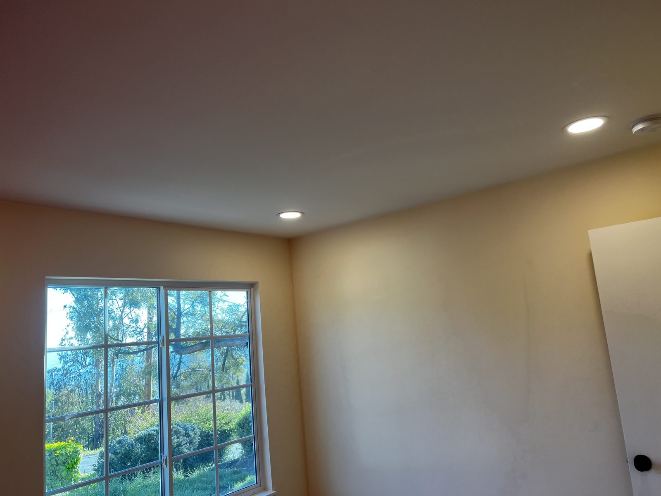
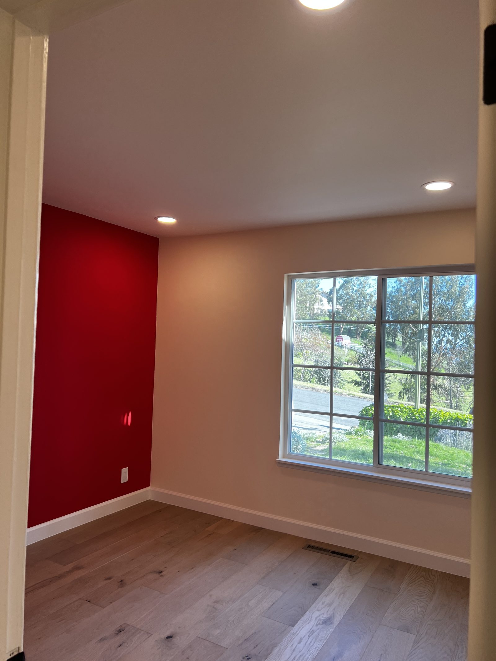
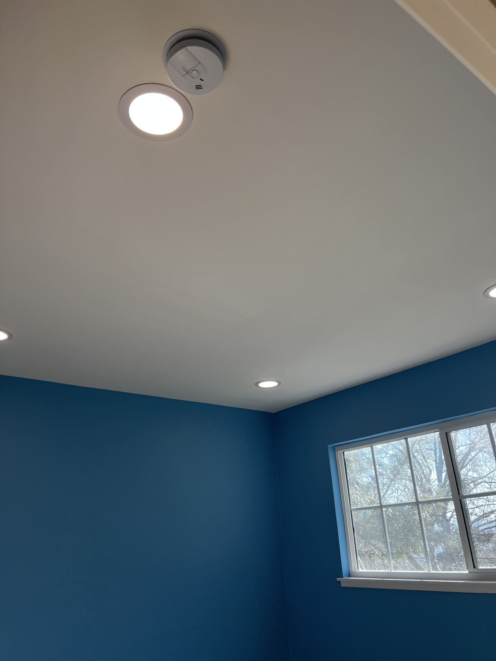
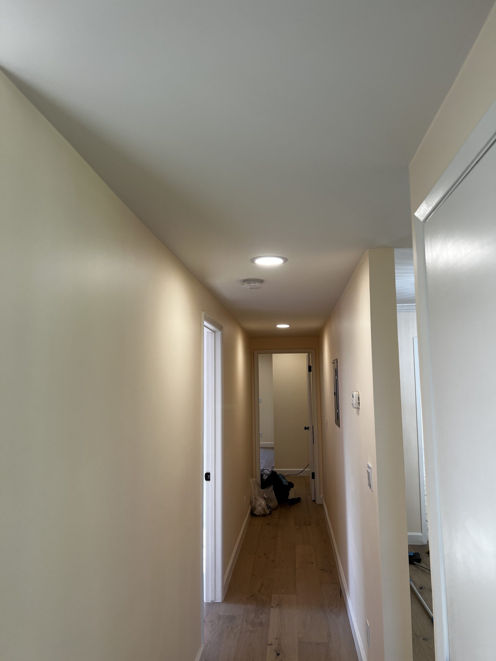
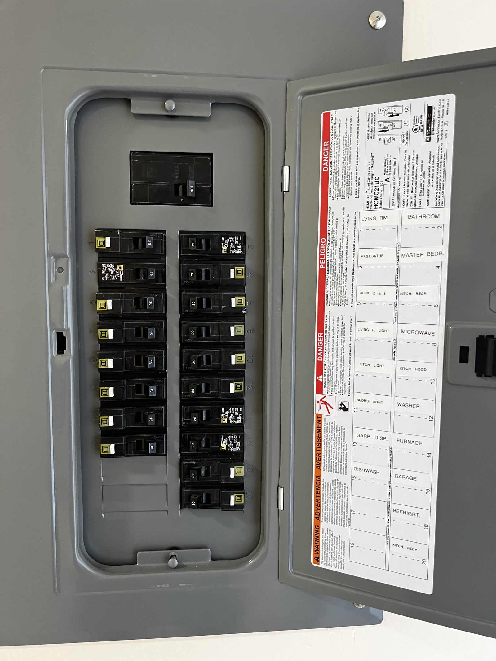
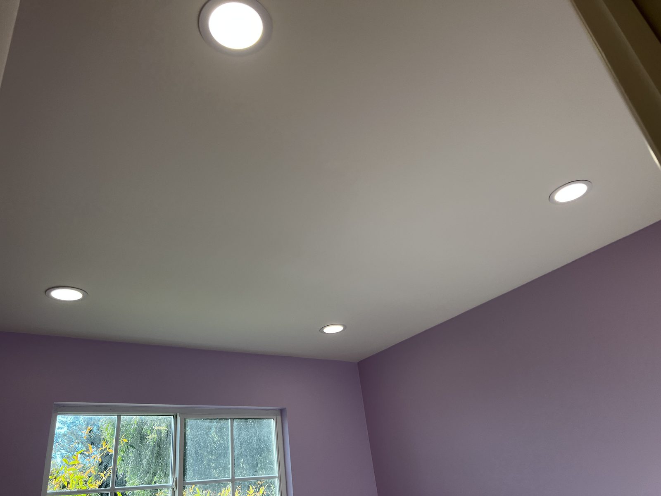
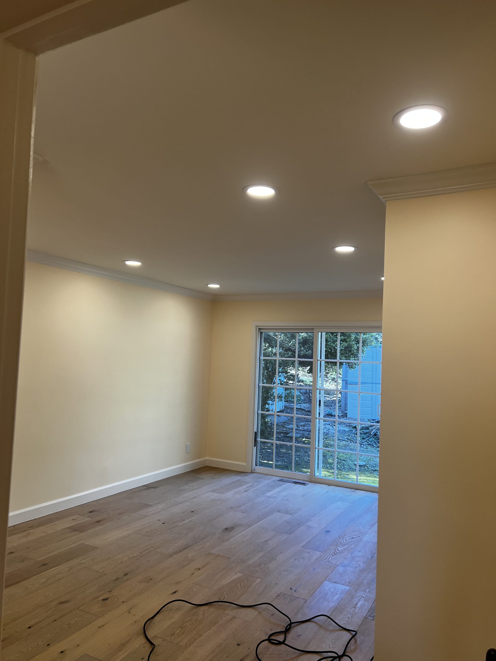
Finished living room with new recessed lighting, crystal chandelier, and fireplace wall after a whole-home rewire Entry hall with new recessed lighting during finish work on a whole-home rewire Open living and dining area with two crystal chandeliers and dimmable recessed lighting installed Kitchen and family area with new recessed lights, ceiling fan, and quartz island after the rewire Remodeled kitchen with recessed lighting, range hood, and dedicated appliance circuits Family room with new flush-mount ceiling fan and recessed lighting beside sliding patio doors Bedroom ceiling with newly installed recessed light and fresh paint Bedroom corner with new recessed lighting installed during the whole-home rewire Bedroom with red accent wall, new recessed lighting, and tamper-resistant receptacles Blue bedroom with new recessed light and hardwired smoke detector per code Hallway with new recessed lighting and rewired switch runs New Square D Homeline load center with every circuit labeled on the panel directory Purple bedroom with new dimmable recessed lighting installed Living area with new recessed lighting and rewired circuits by the sliding glass door

Whole-Home Rewire — Rough-In Phase

Residential
Residential Rewiring • Bay Area

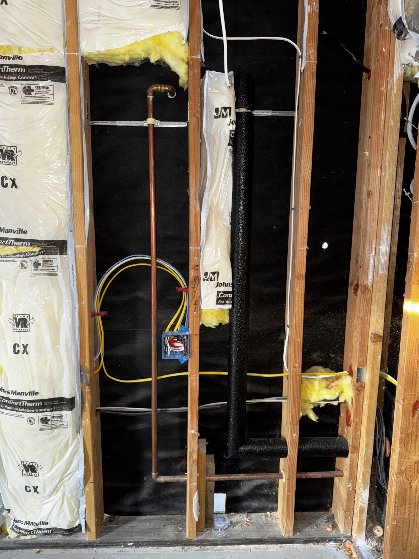
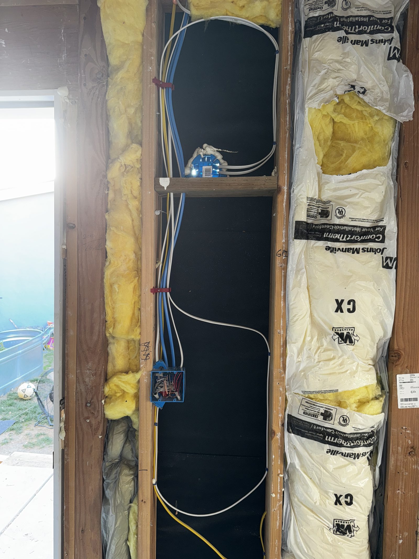
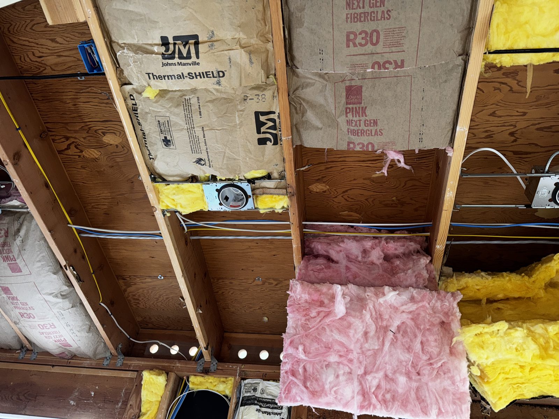
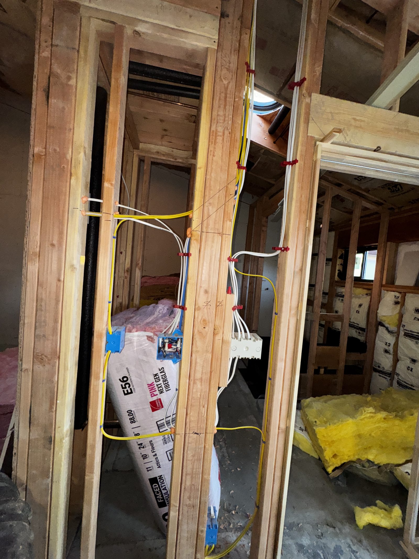
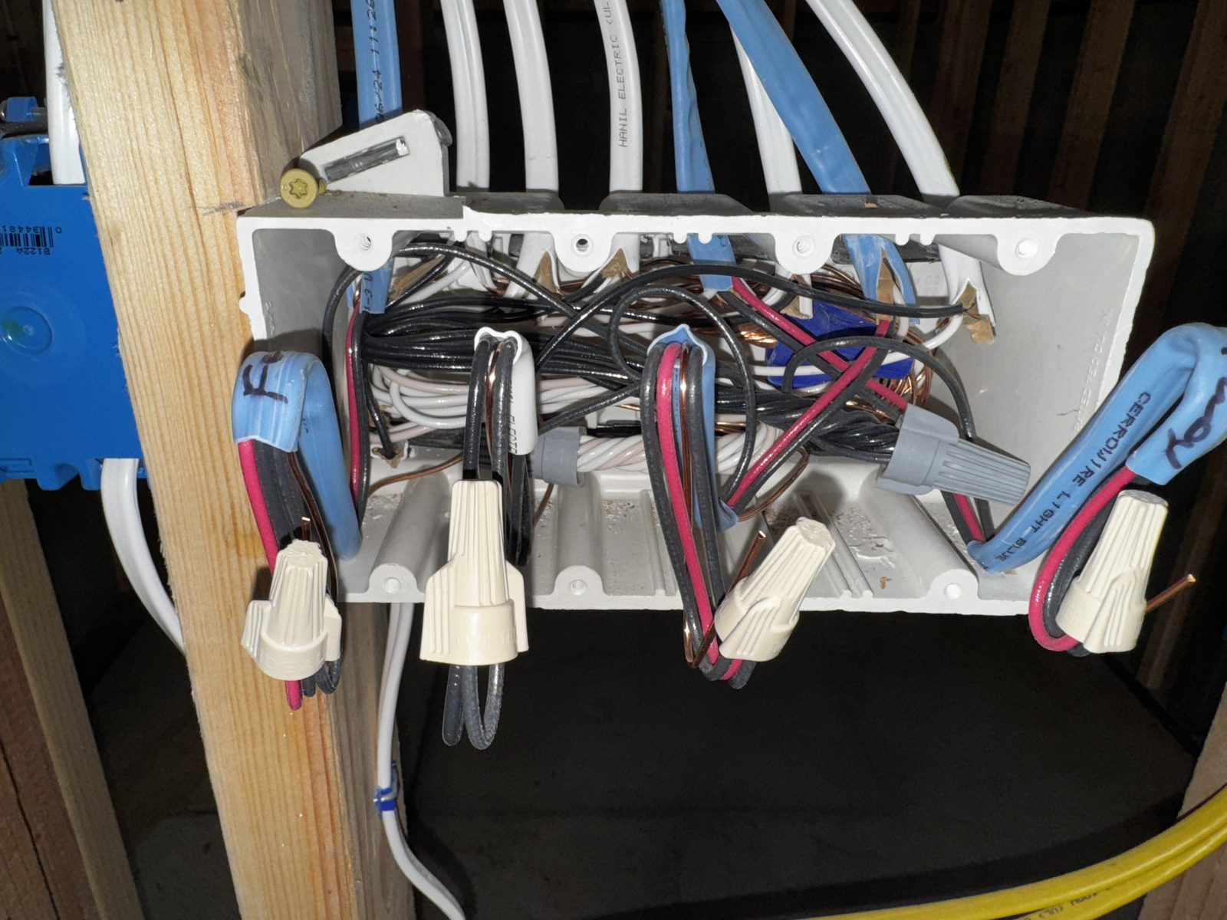
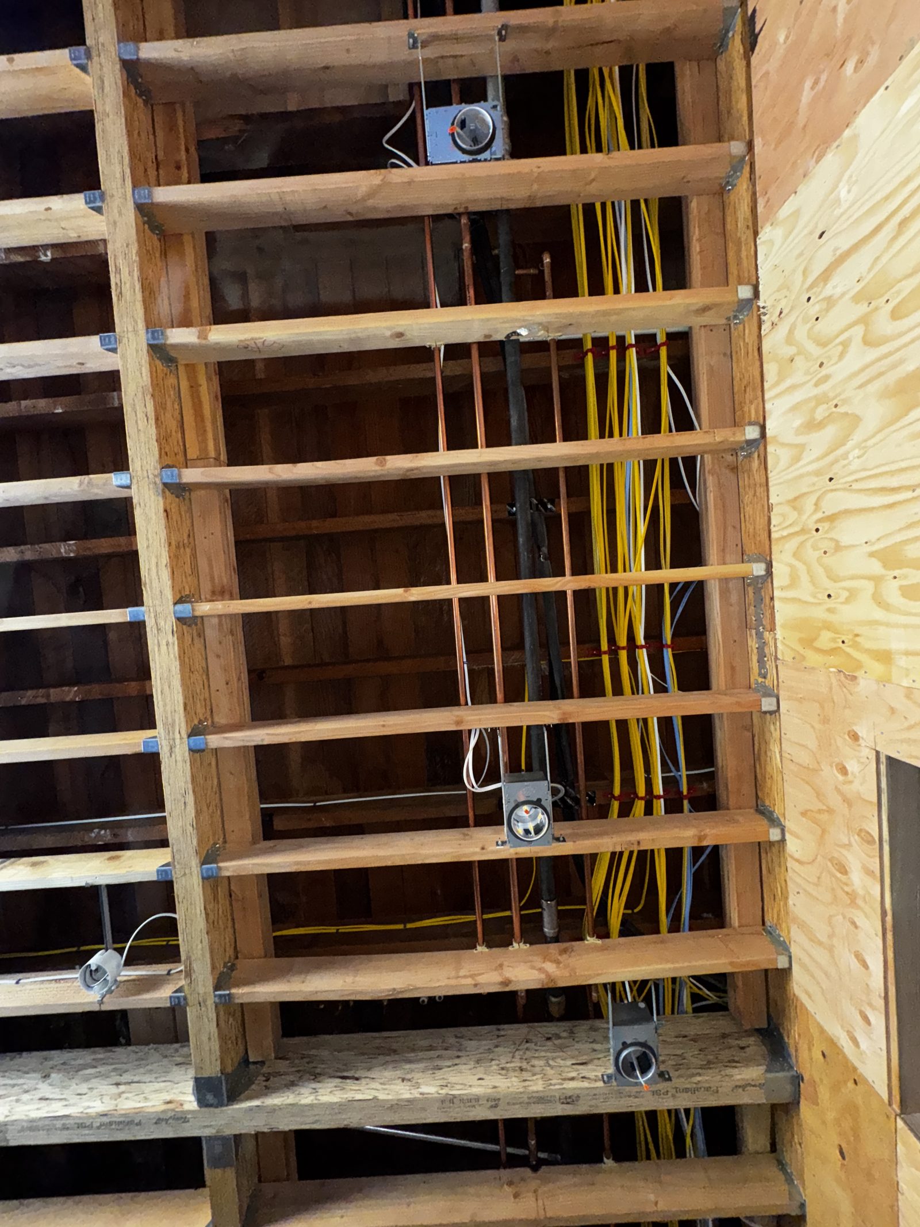
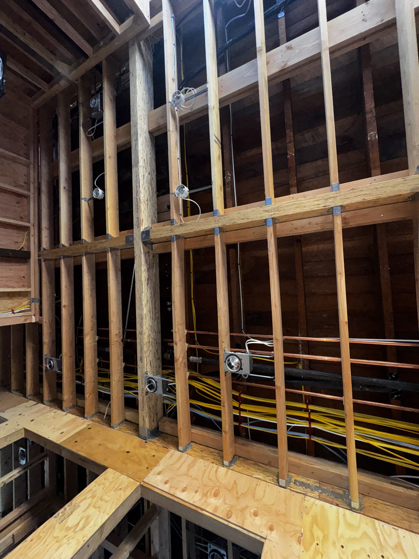
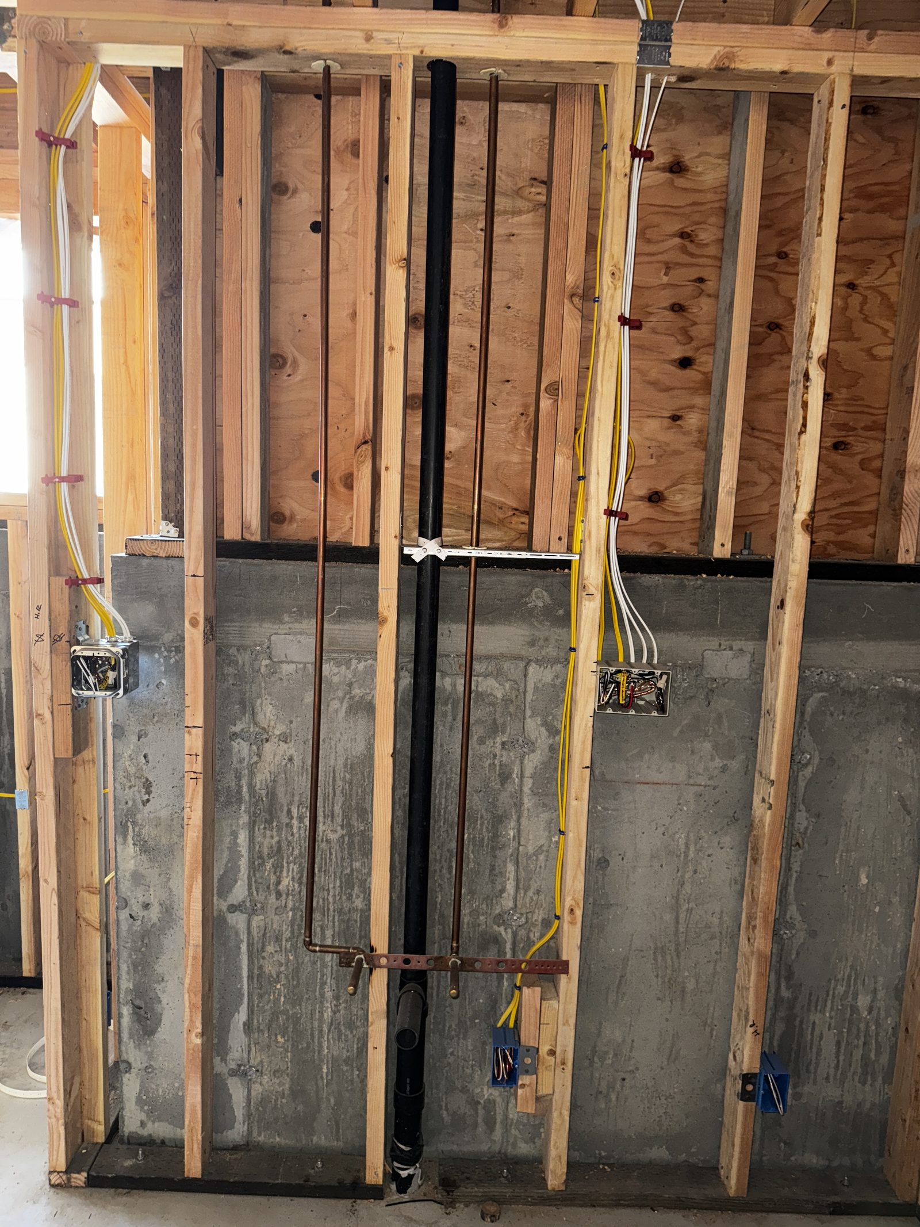
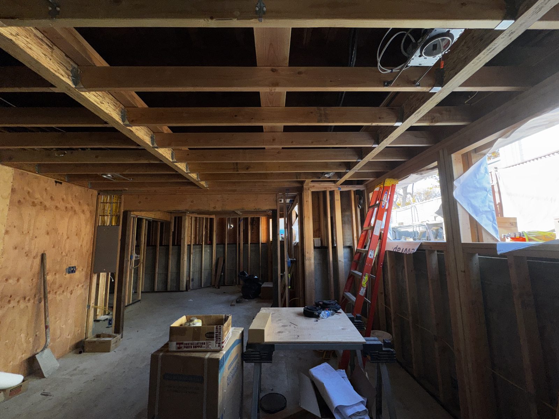
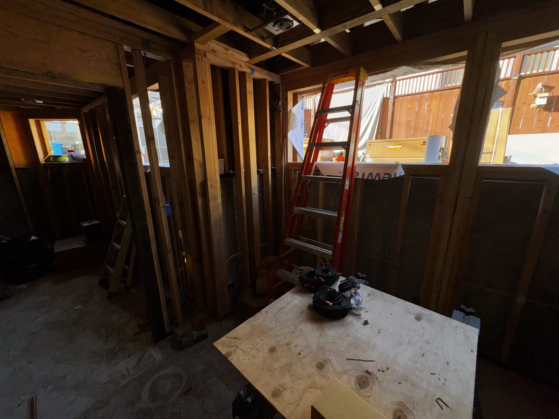
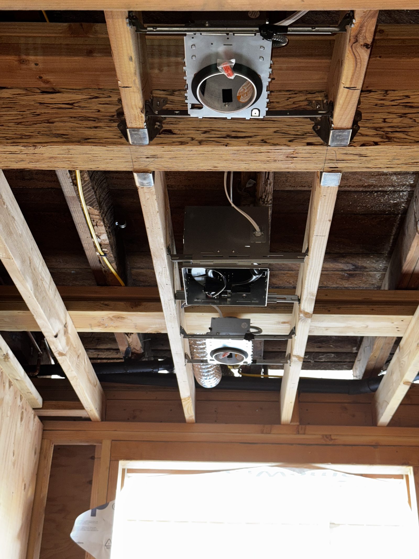
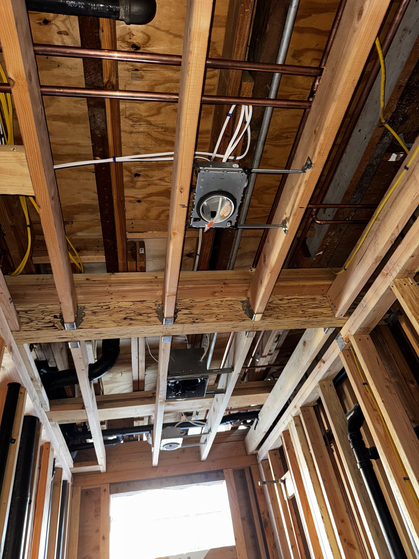
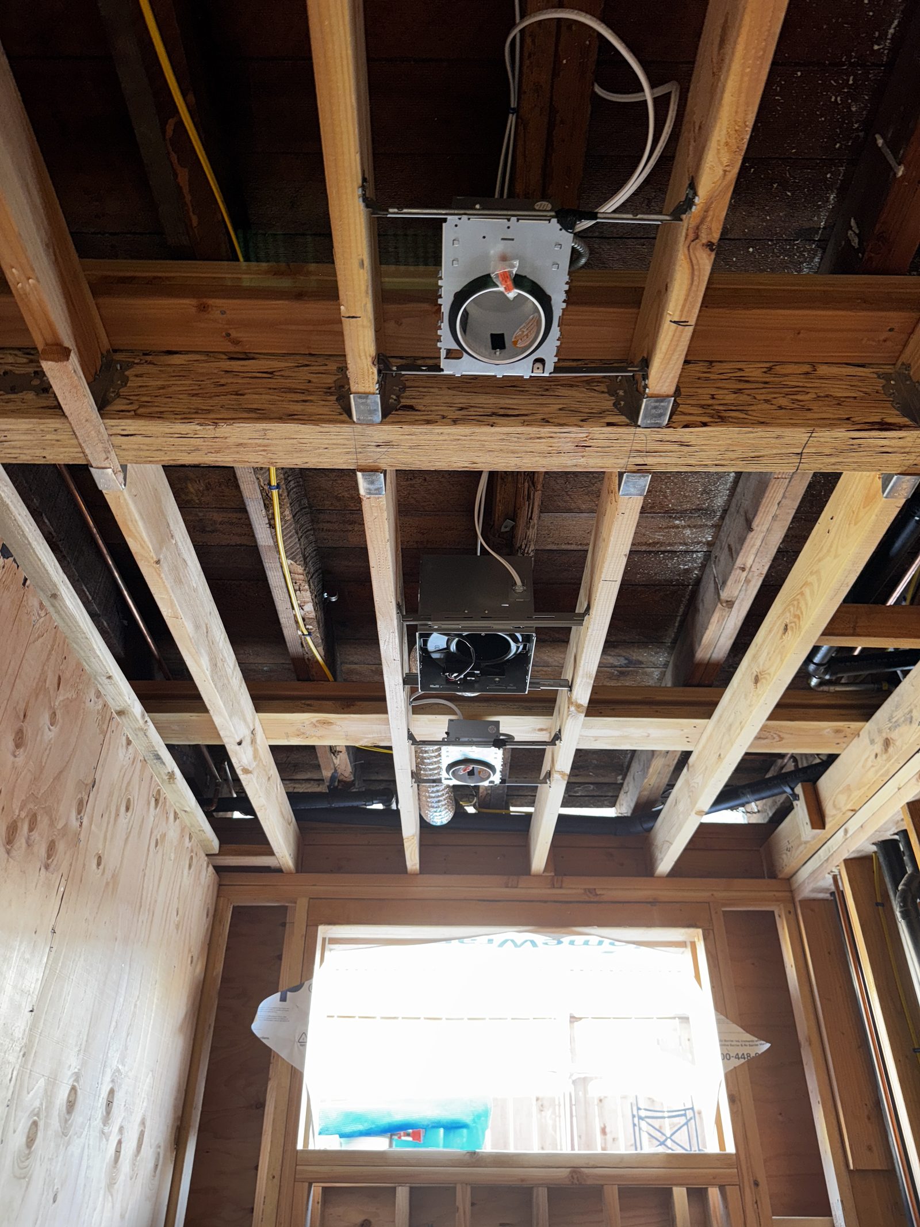
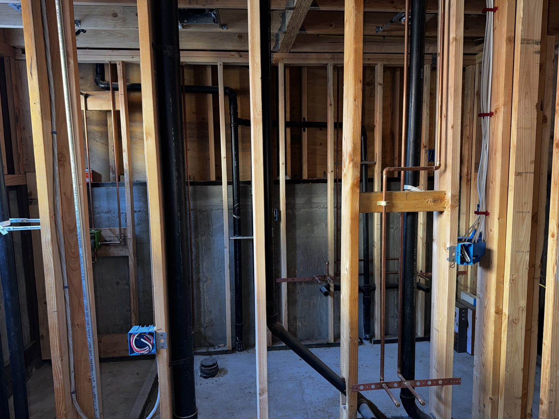
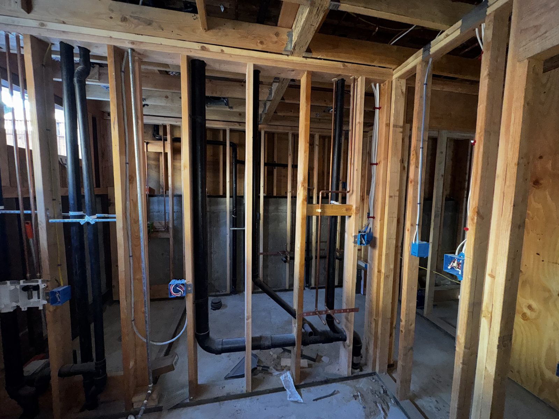
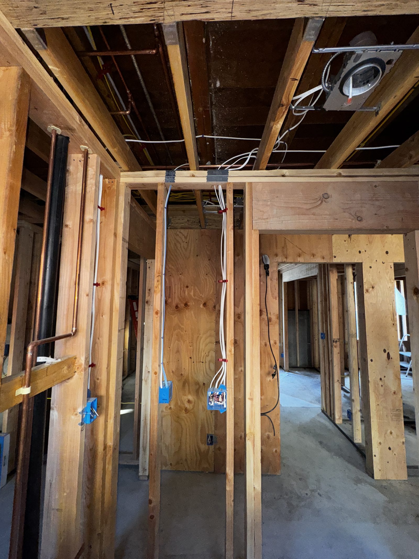
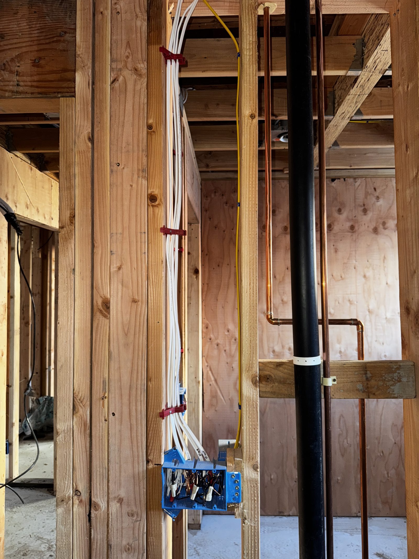
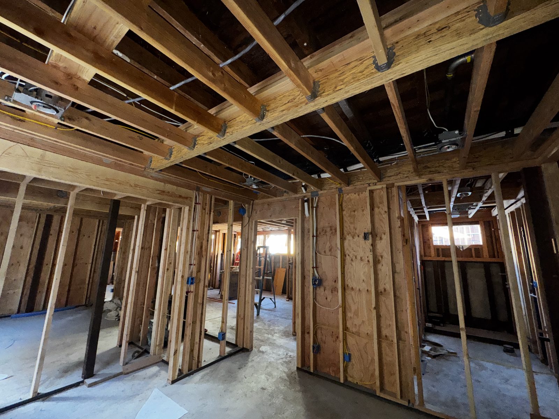
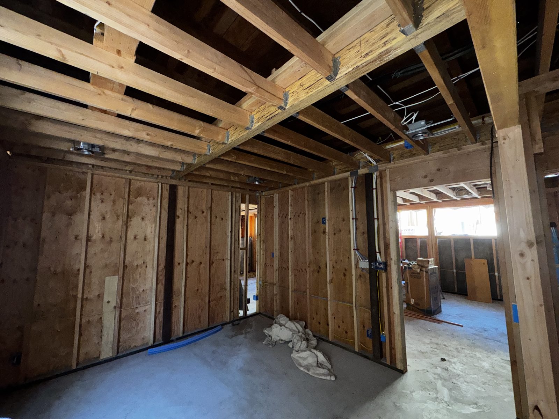
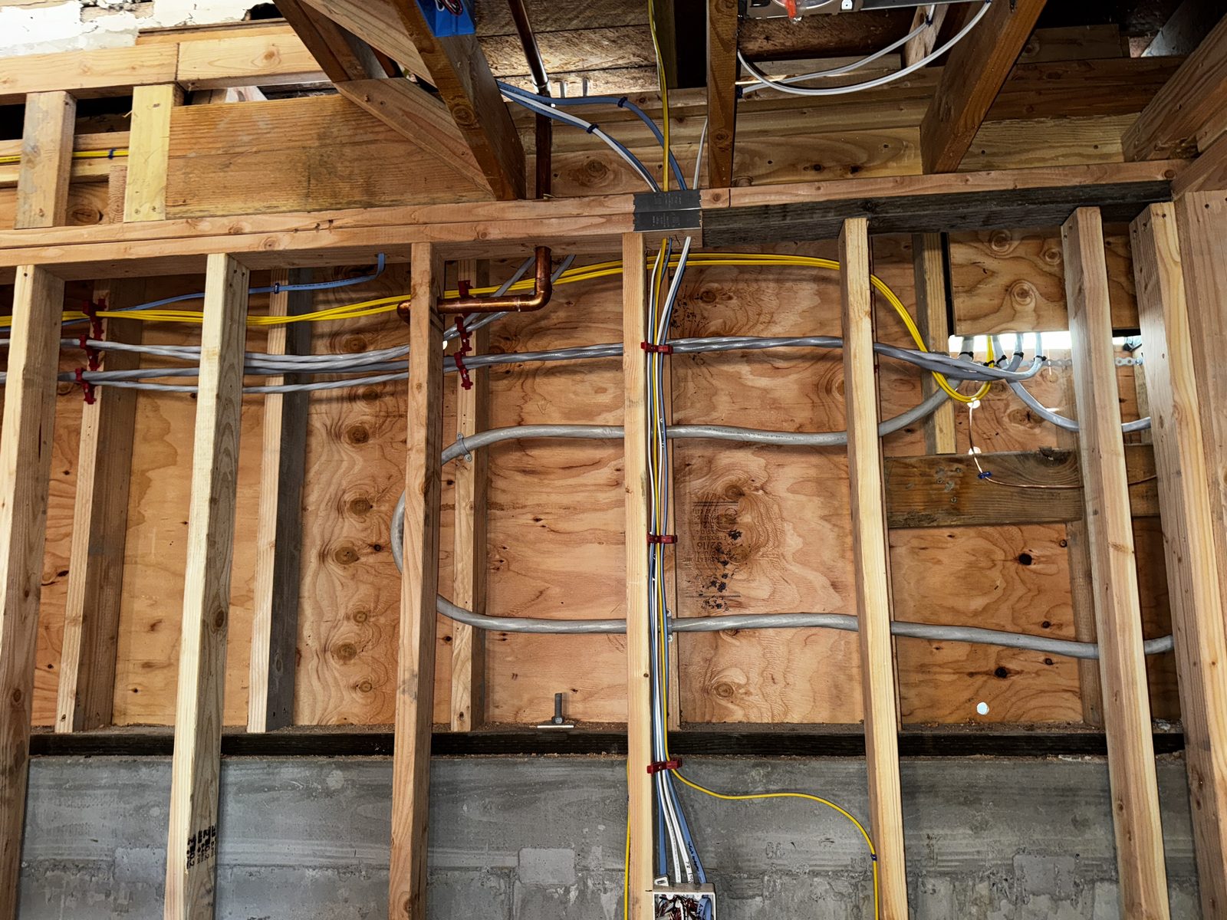
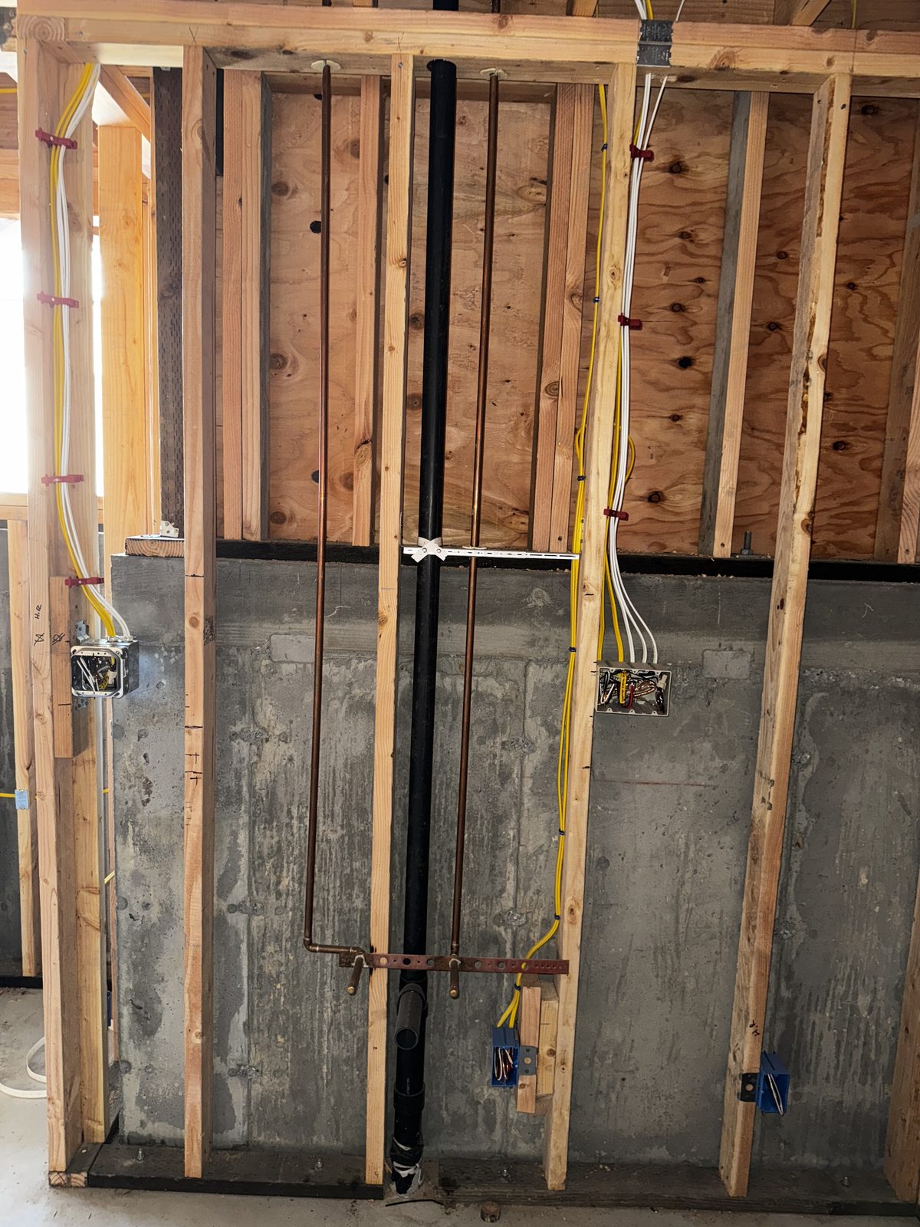
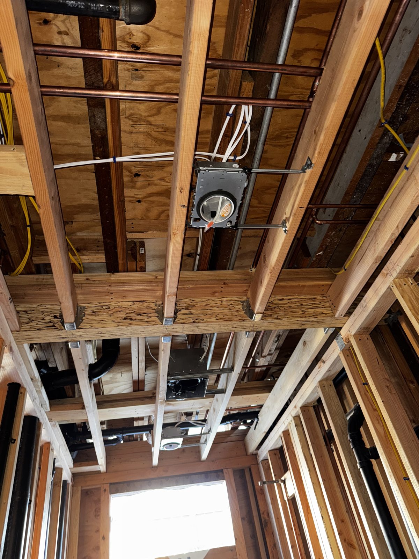
Open-wall rewire phase: new home-run branch circuits pulled through stud bays, copper plumbing coordinated with electrical layout, properly nailed-on protector plates, and box positioning verified against finish dimensions. Ready for inspection and drywall close-up.

PhaseRough-in pre-drywall
WiringCopper home runs
CoordinationWith plumbing trade
ProtectionNail plates per CEC
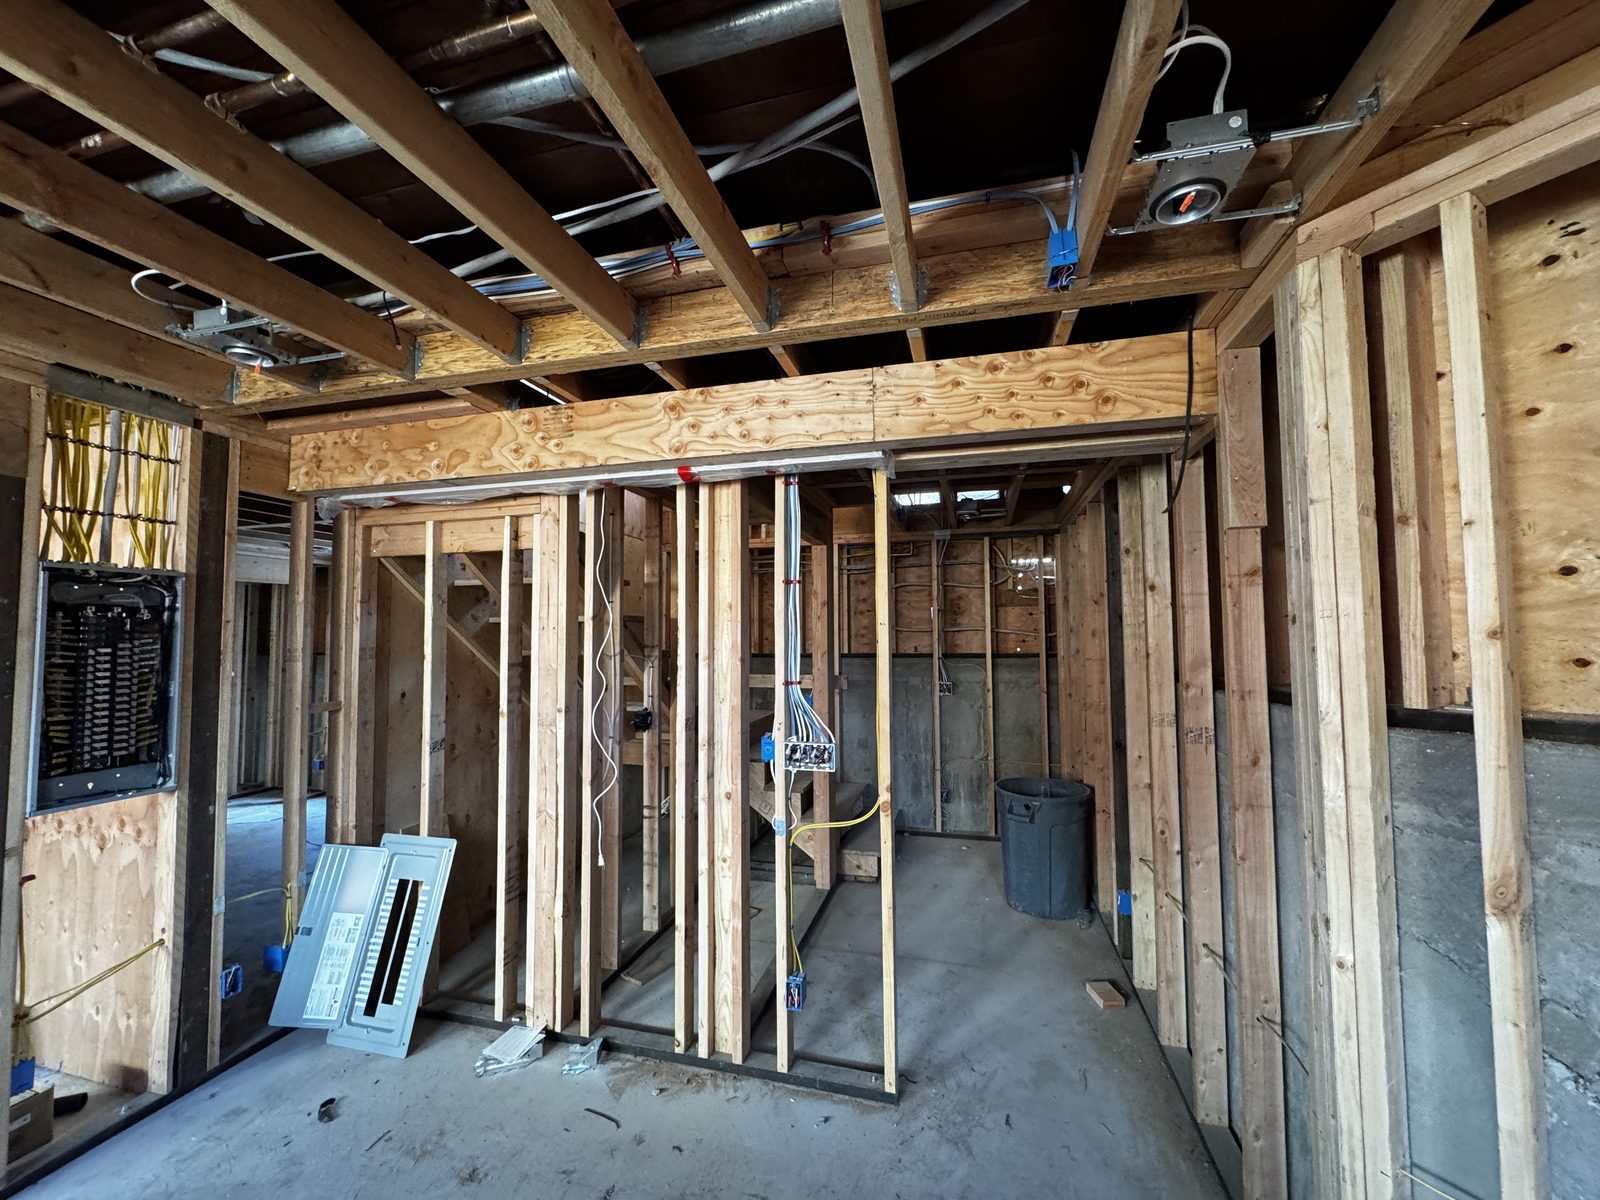
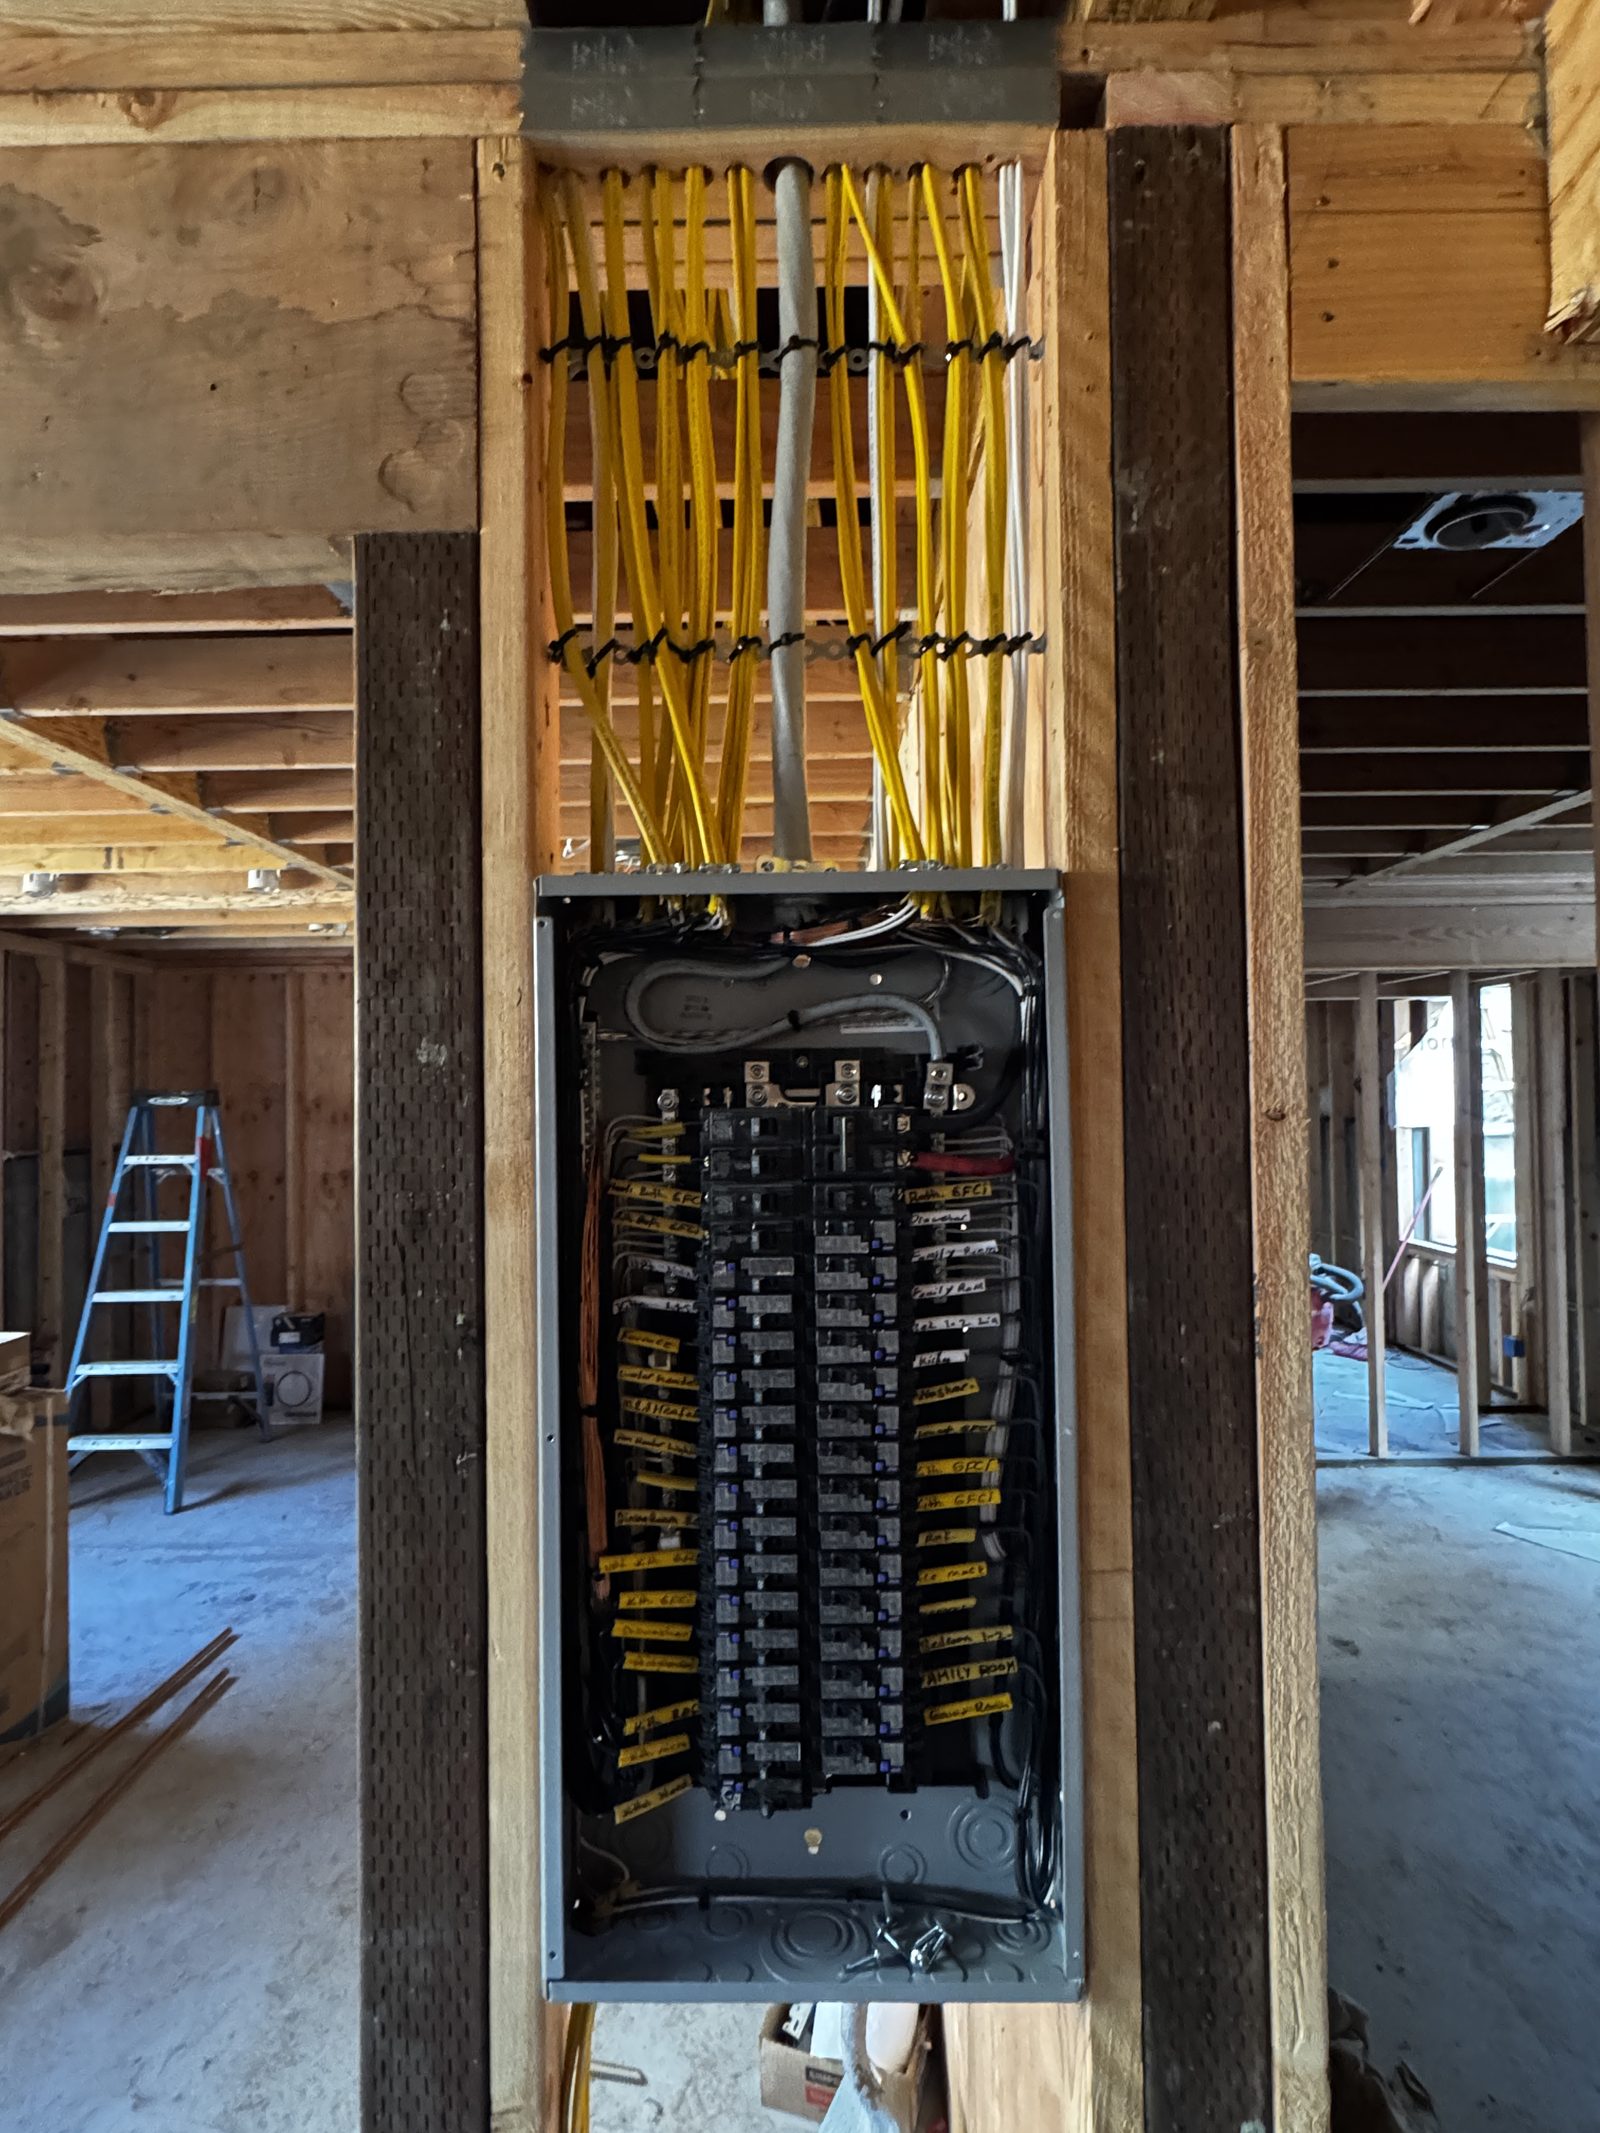
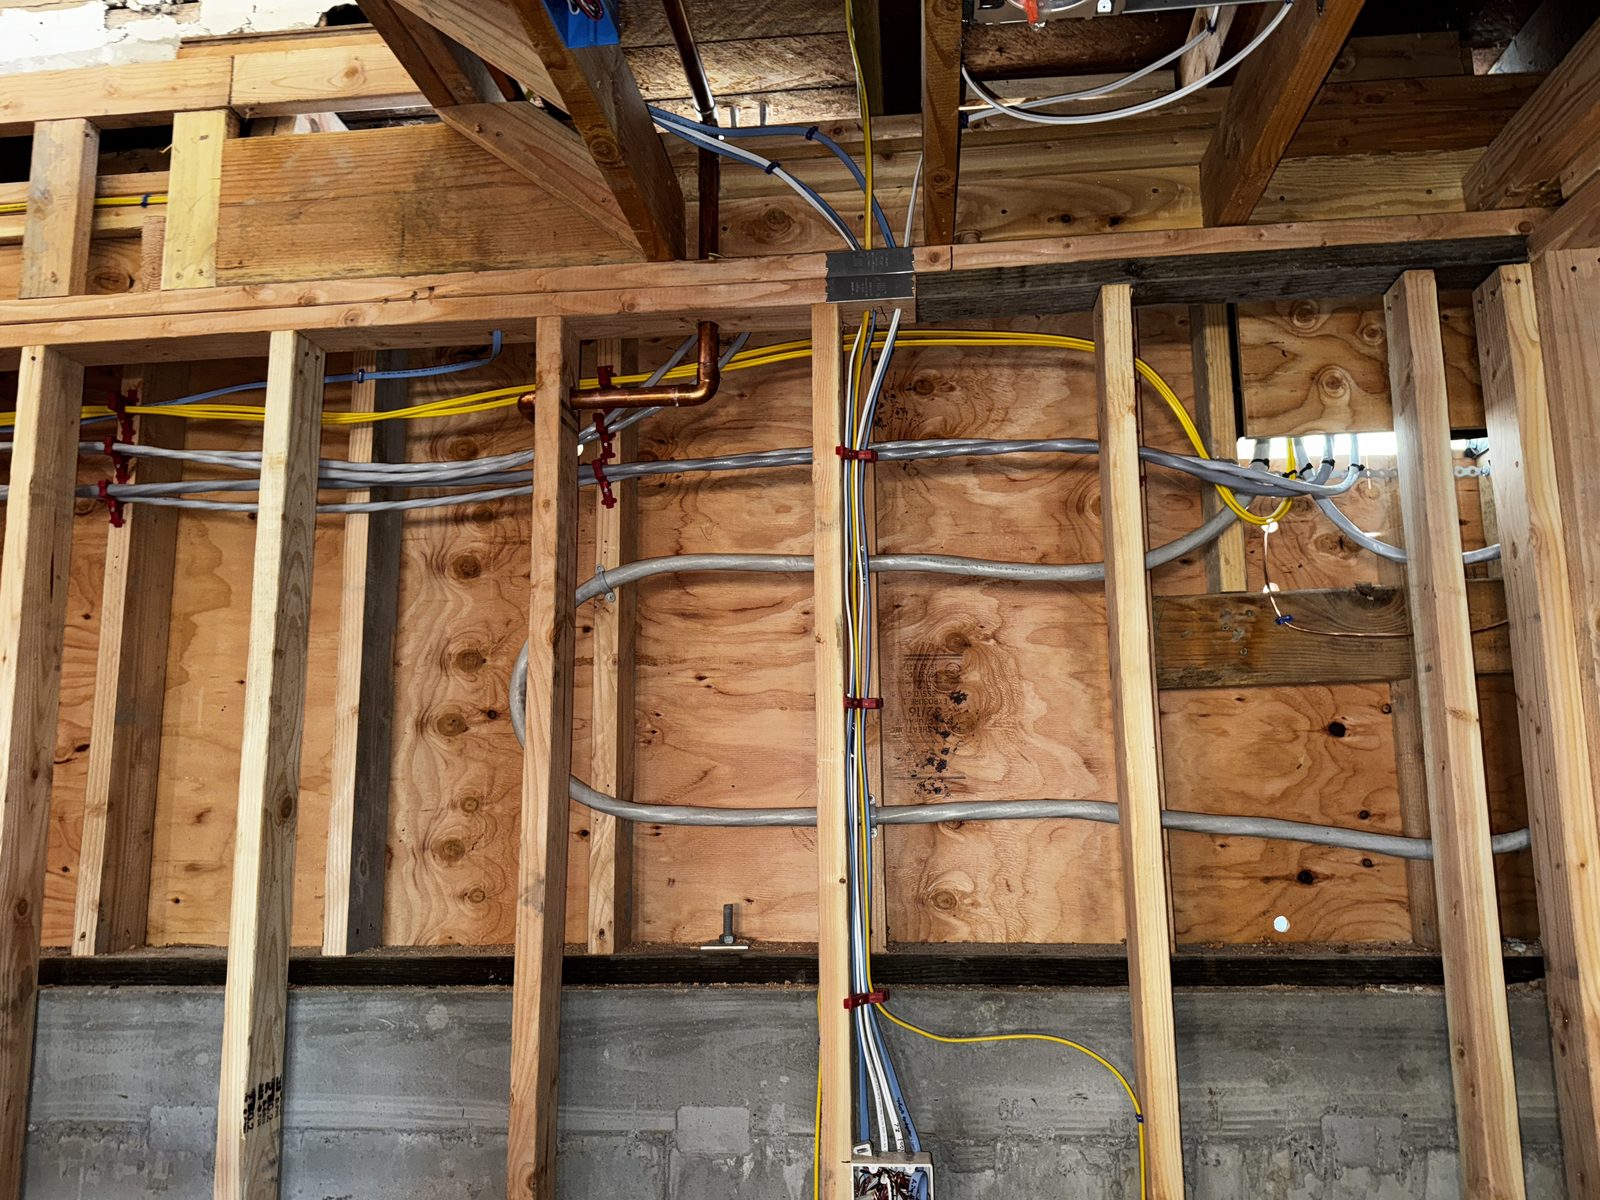
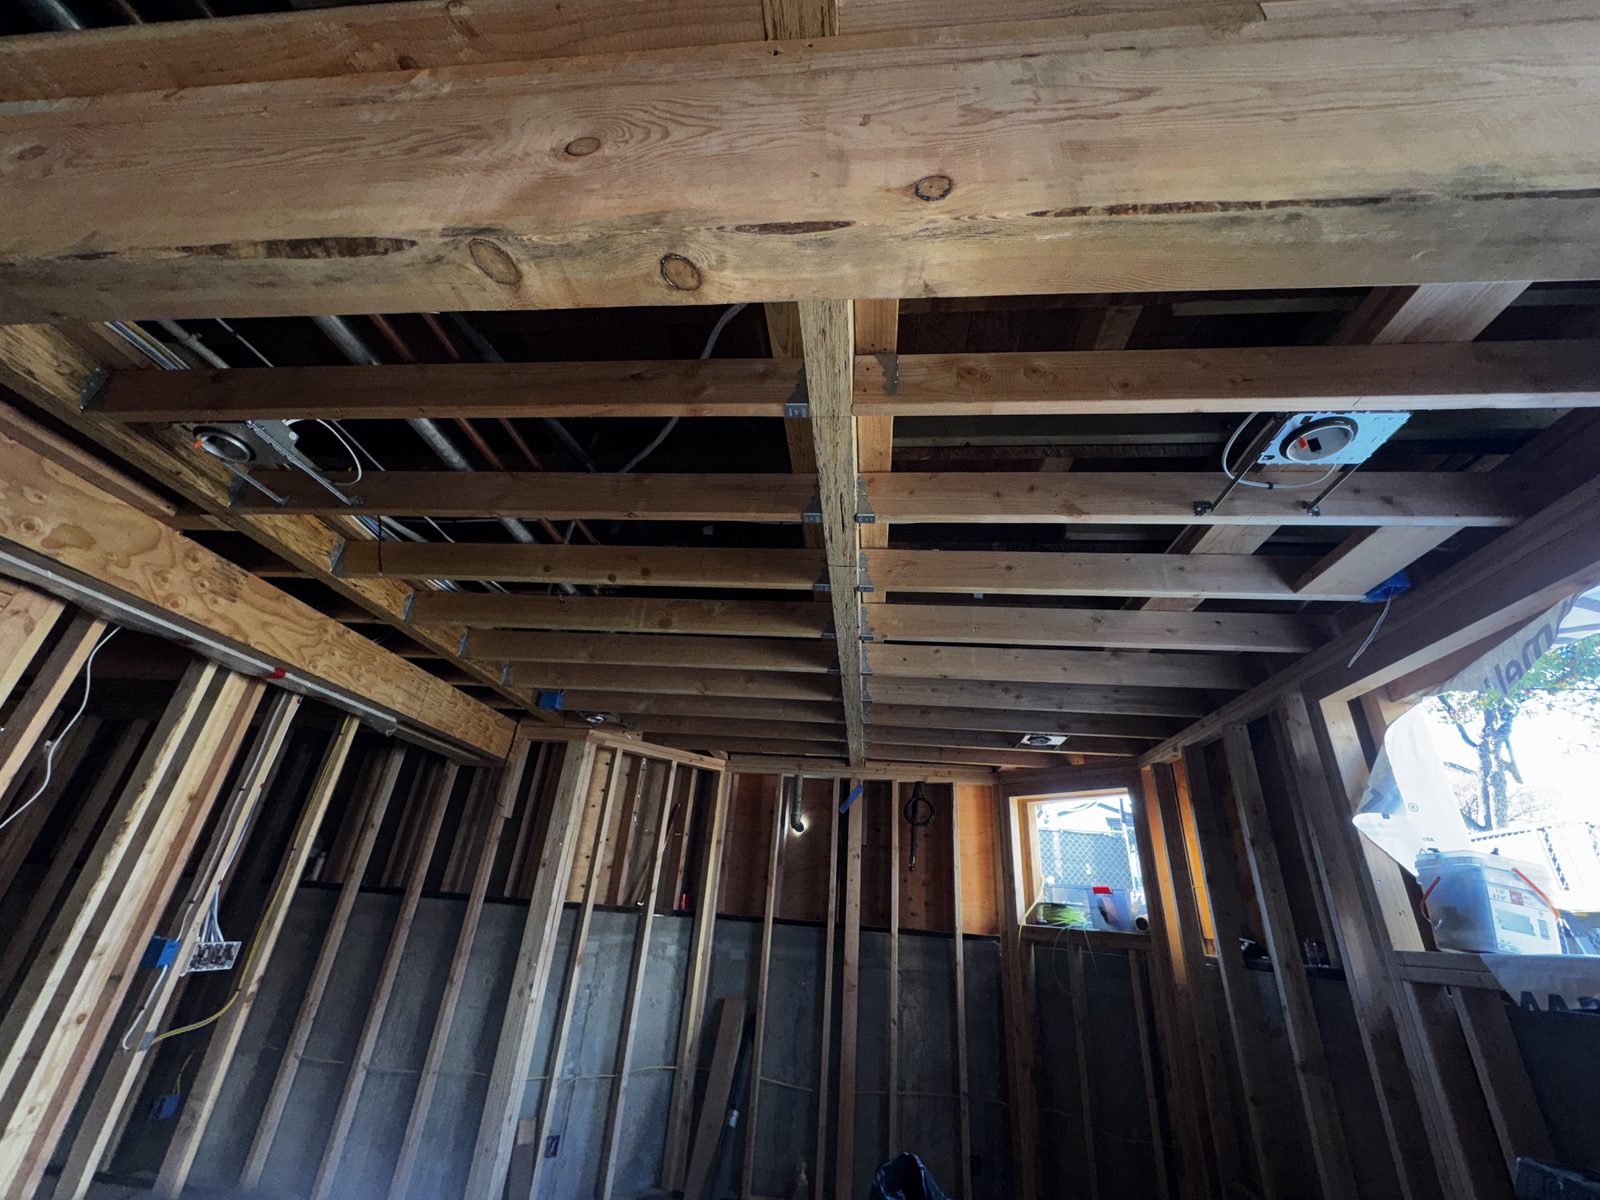
Open framing with new branch circuits routed overhead and load centers staged during rough-in New copper home-run branch circuits neatly trained and tied above the main load center Load center interior with every breaker and home run hand-labeled before drywall Branch circuits and copper water lines routed together through open wall framing Ceiling joists with new wiring runs and recessed lighting rough-in Junction box with conductors made up and capped, ready for rough inspection Ceiling bays with copper piping and new branch circuits routed through joists Open wall and ceiling framing with new circuits and rough-in boxes set Basement wall with new circuits coordinated alongside copper and ABS plumbing Rough-in stage with open ceiling framing and ladders on site Interior framing during rough-in with work table and tools staged New-construction recessed light housings and bath fan rough-in between ceiling joists Ceiling rough-in with recessed light can, copper piping, and low-voltage runs Recessed light housings, junction box, and duct rough-in above a window opening Utility-area framing with plumbing and electrical rough-in coordinated Open stud bays with junction boxes and piping during whole-home rough-in Doorway framing with new switch and receptacle runs stapled and protected Home-run cables trained down a stud into a junction box beside plumbing risers Room framing with recessed light cans and circuits pulled through joists Open family-room framing with circuits routed and boxes set before drywall

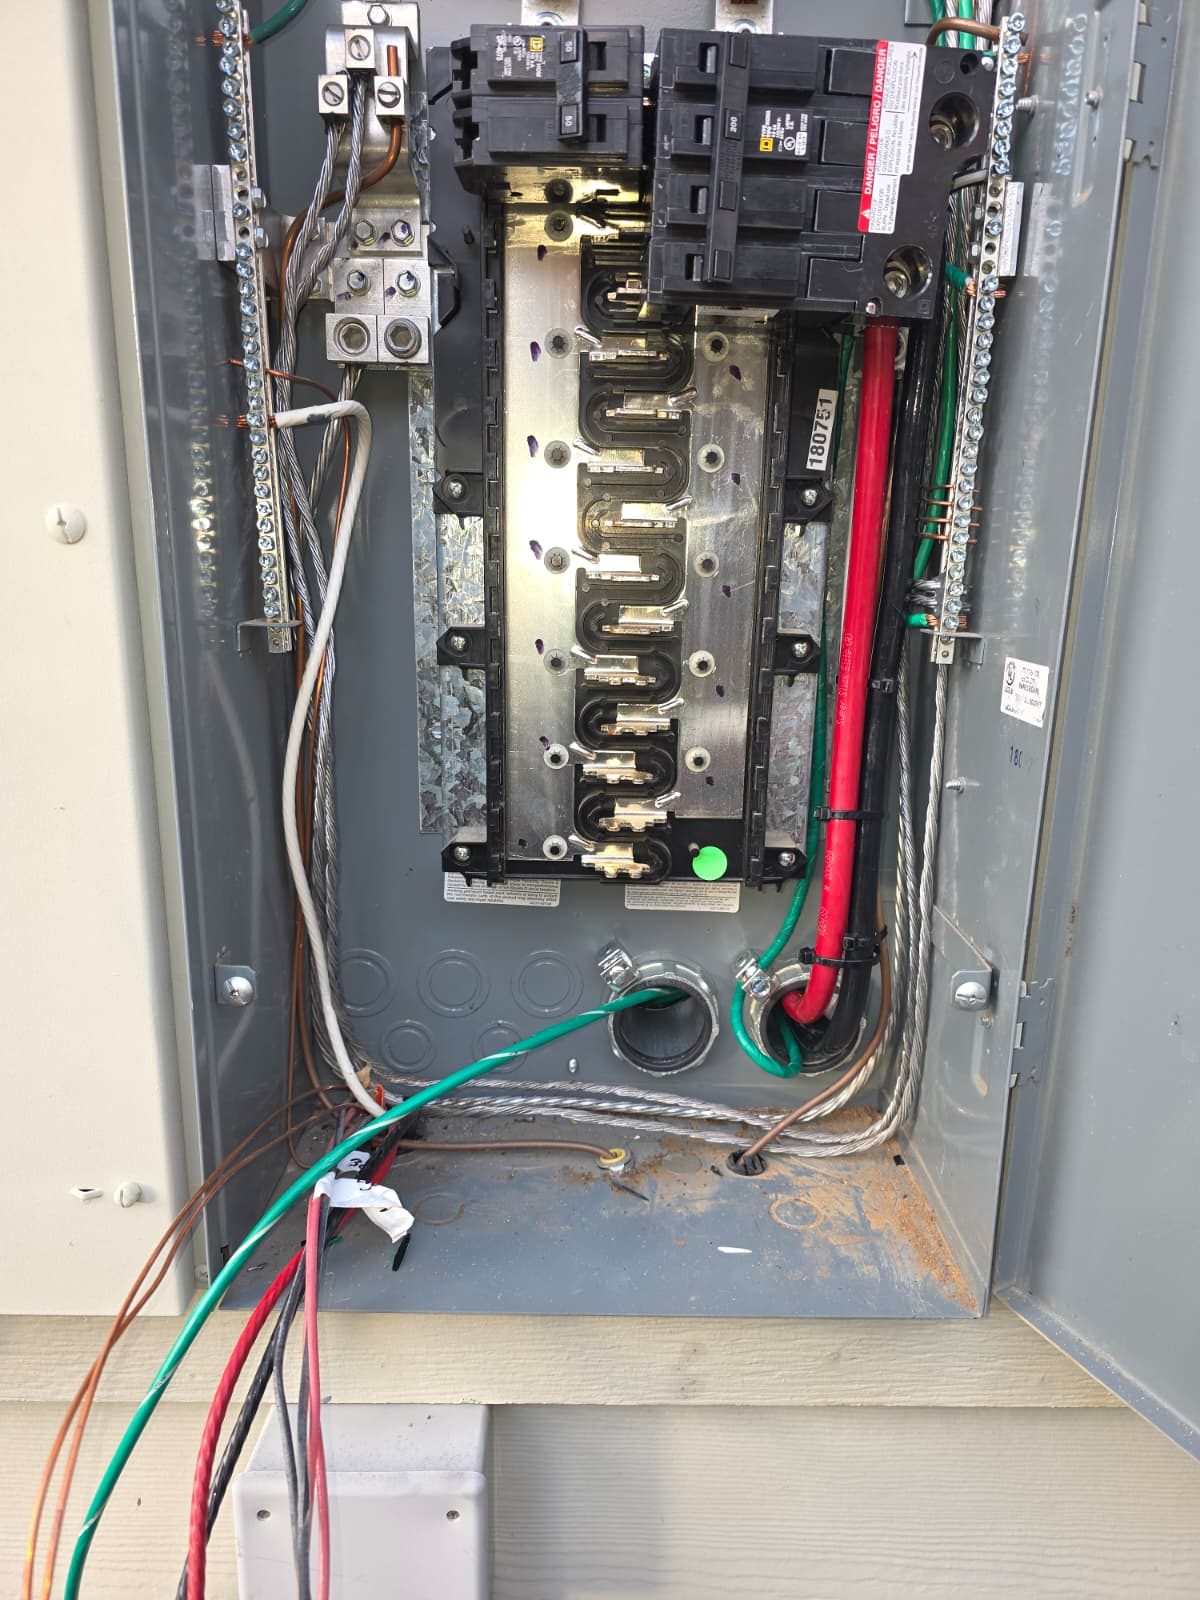
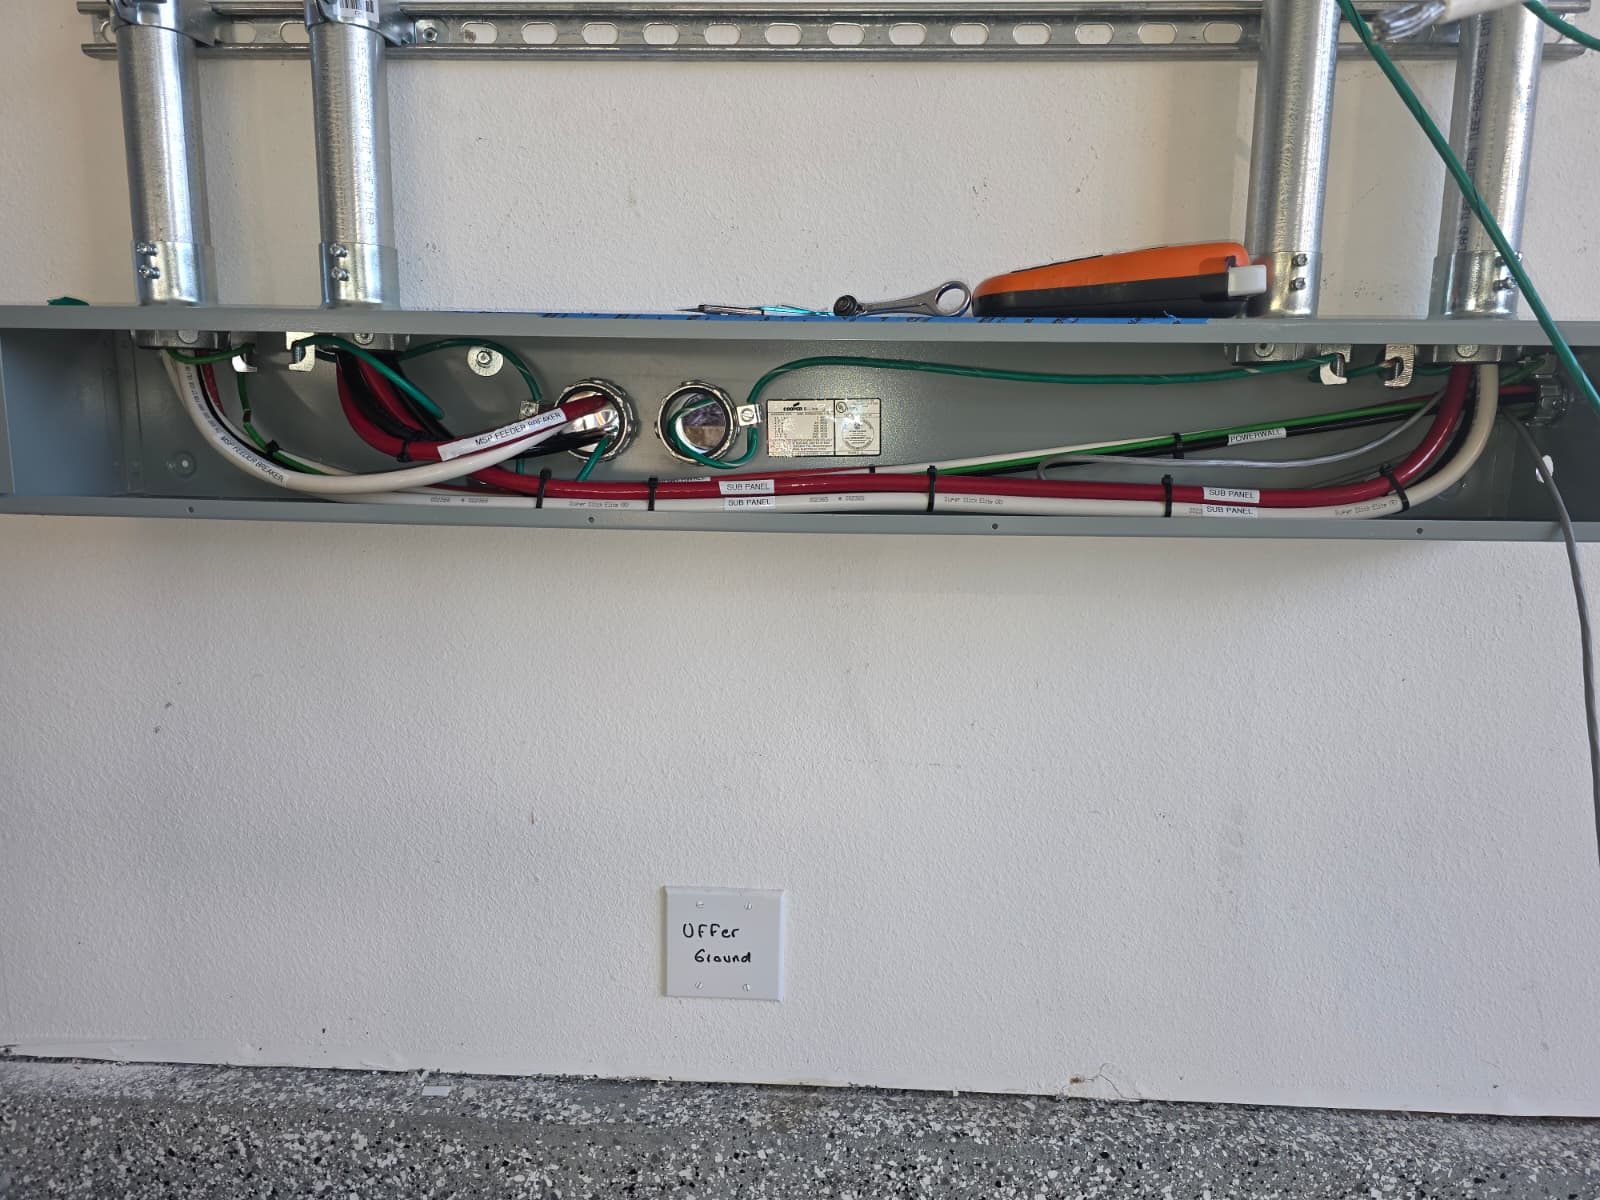
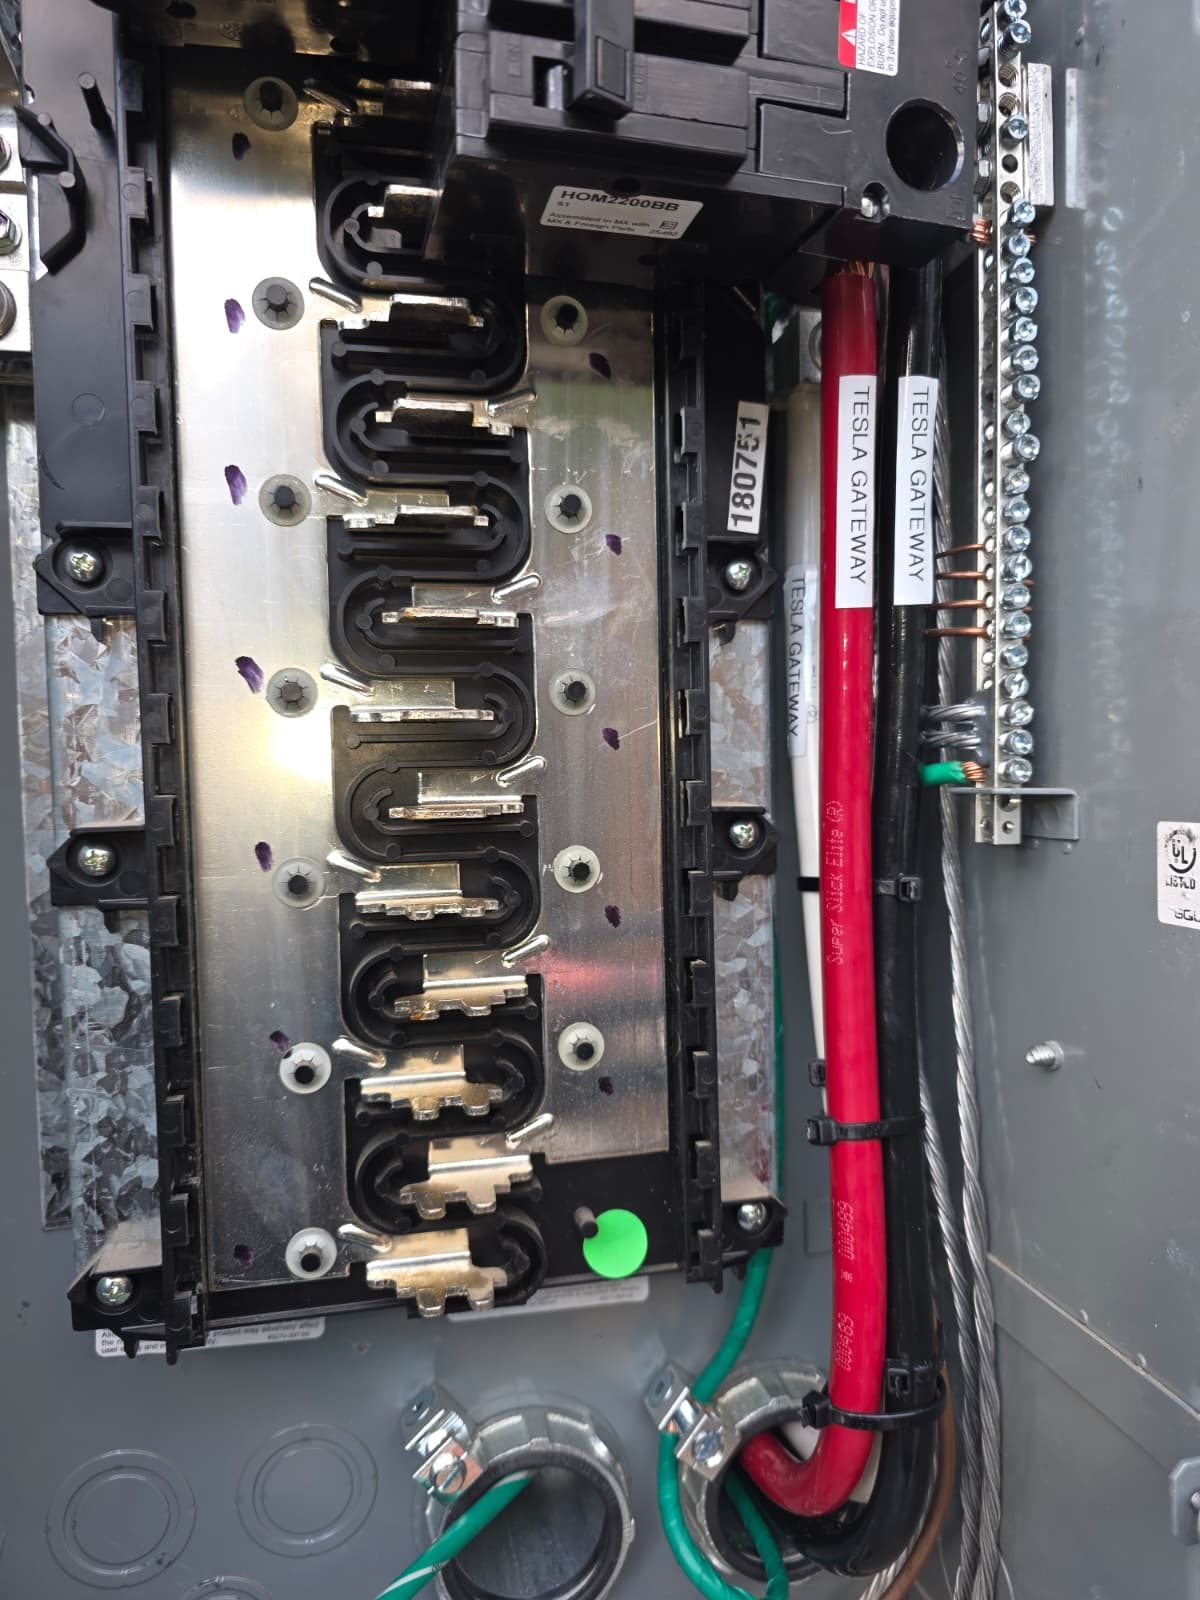
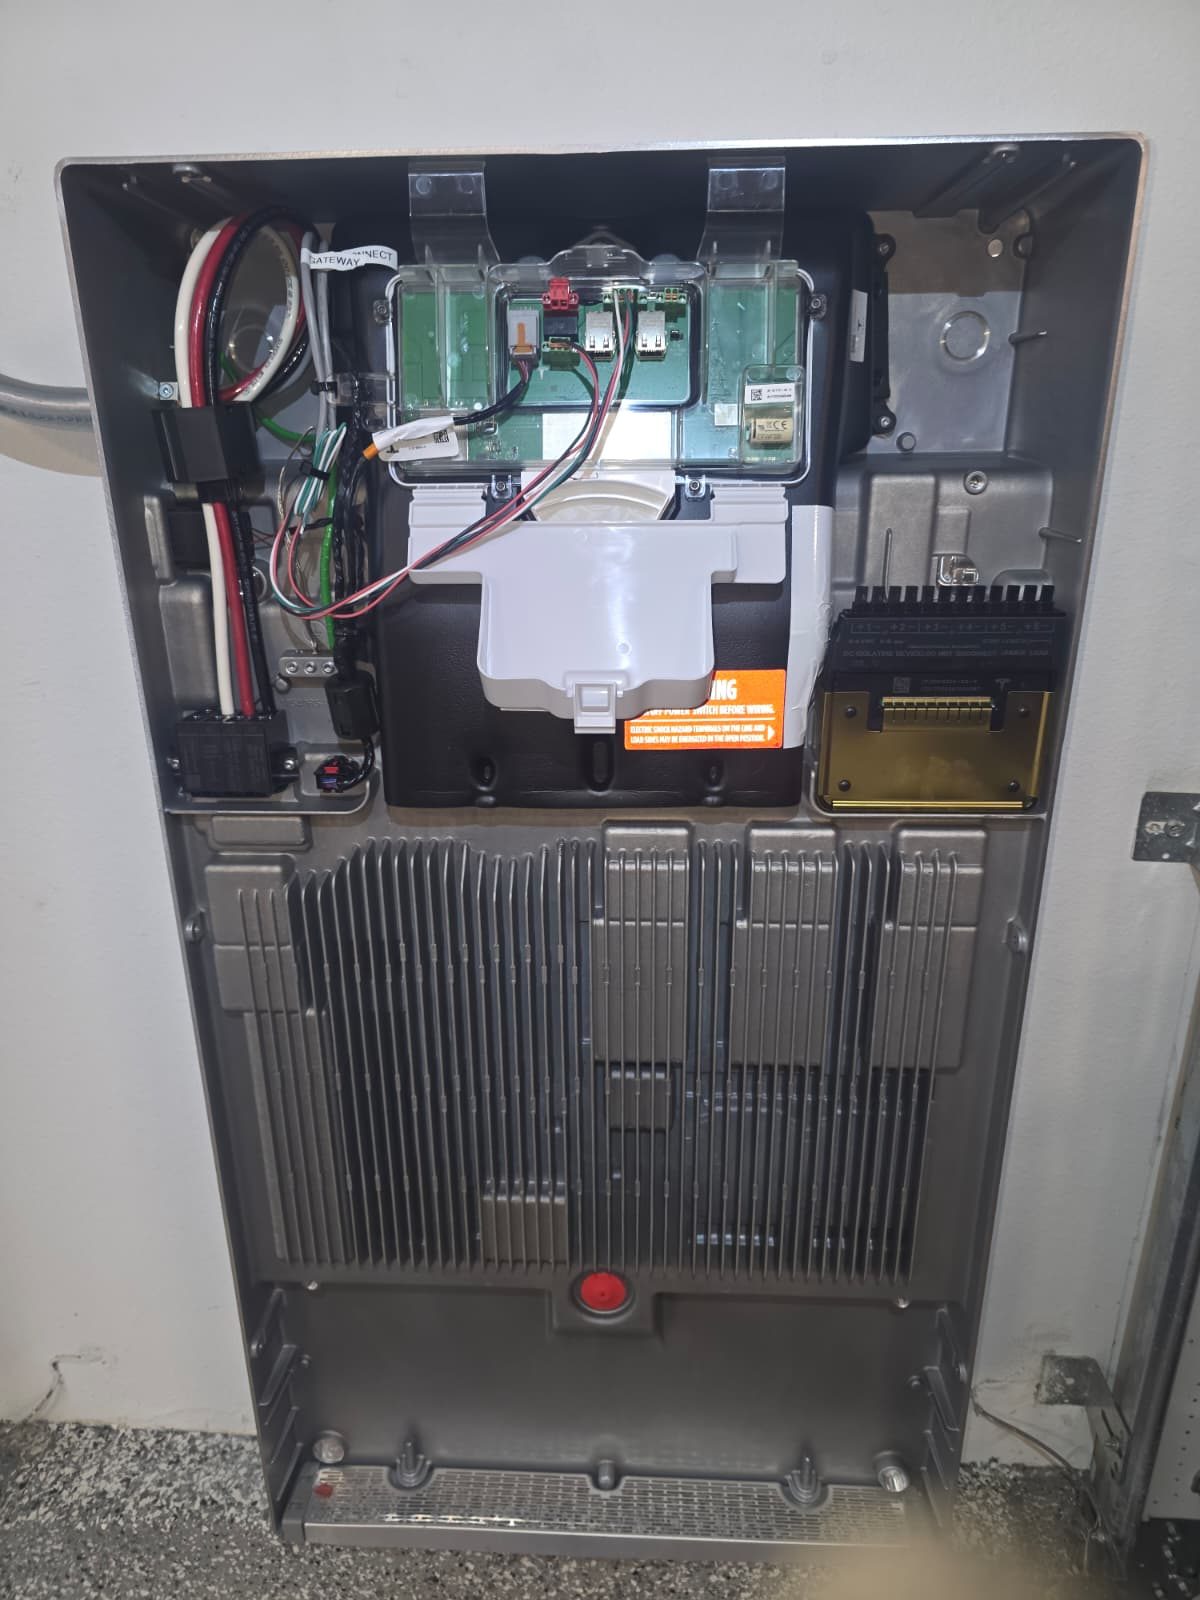
Service Upgrade, Tesla and Enphase Battery Backup System Installation

Residential
Service Equipment + Battery Backup • Livermore, CA

200A service upgrade with full Tesla and Enphase battery backup integration — Tesla Powerwall and Backup Gateway plus Enphase IQ batteries tied into a critical-loads subpanel for whole-home backup during PG&E outages. Includes a fused Eaton AC disconnect at the service entrance, neatly labeled conductors at the gateway, and a refreshed grounding electrode system. Engineered for clean inspection and long-term serviceability.

Service200A upgrade + AC disconnect
BackupTesla + Enphase IQ batteries
SubpanelCritical-loads, labeled
LocationLivermore, CA
Eaton fused AC disconnect at residential service entrance — Livermore, CA 200A main panel interior with new service conductors EMT strut-mounted sub-panel with labeled feeders Tesla Gateway feed labeled at sub-panel Tesla Powerwall internal control board during commissioning

Whole-Home Rewire

Residential
Whole-Home Rewire • Bay Area

Top-to-bottom rewire with meticulous branch-circuit identification: every breaker tagged at the panel, every home-run identified at every junction, and a coordinated rough-in alongside plumbing risers and gas lines. AFCI and GFCI protection per current CEC, plus an upgraded grounding electrode system. Engineered to be diagnosable and maintainable for the life of the home.

ScopeWhole-home rewire + panel
PanelEvery breaker labeled
IdentificationTags at every junction
ProtectionAFCI / GFCI per CEC
Fully labeled residential panel with circuit tags on every breaker Open-wall rough-in with home-run branch circuits routed through nail-plated studs EMT conduit and copper-rod risers coordinated with plumbing Rough-in detail with copper grounding and circuit identification Branch-circuit rough-in coordinated with mechanical trades

Open-Wall Rewire — Rough-In & Demo Phase

Residential
Whole-Home Rewire • Bay Area

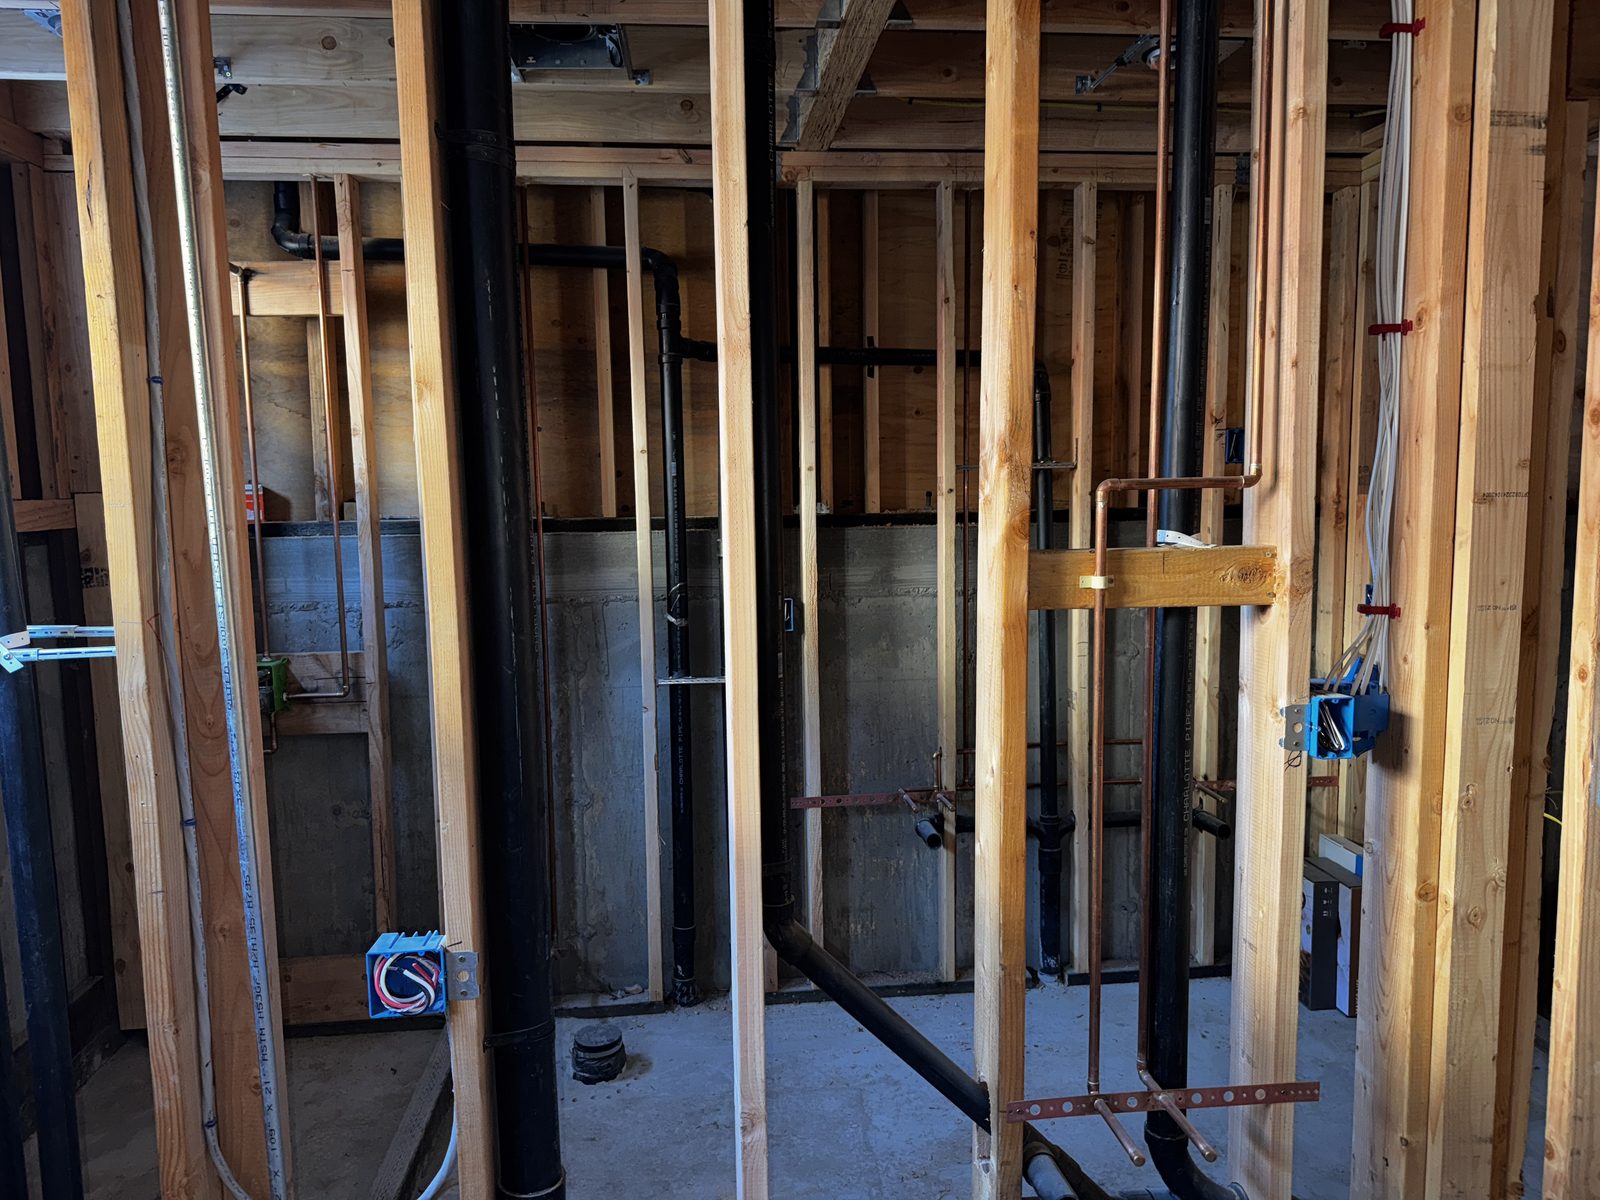
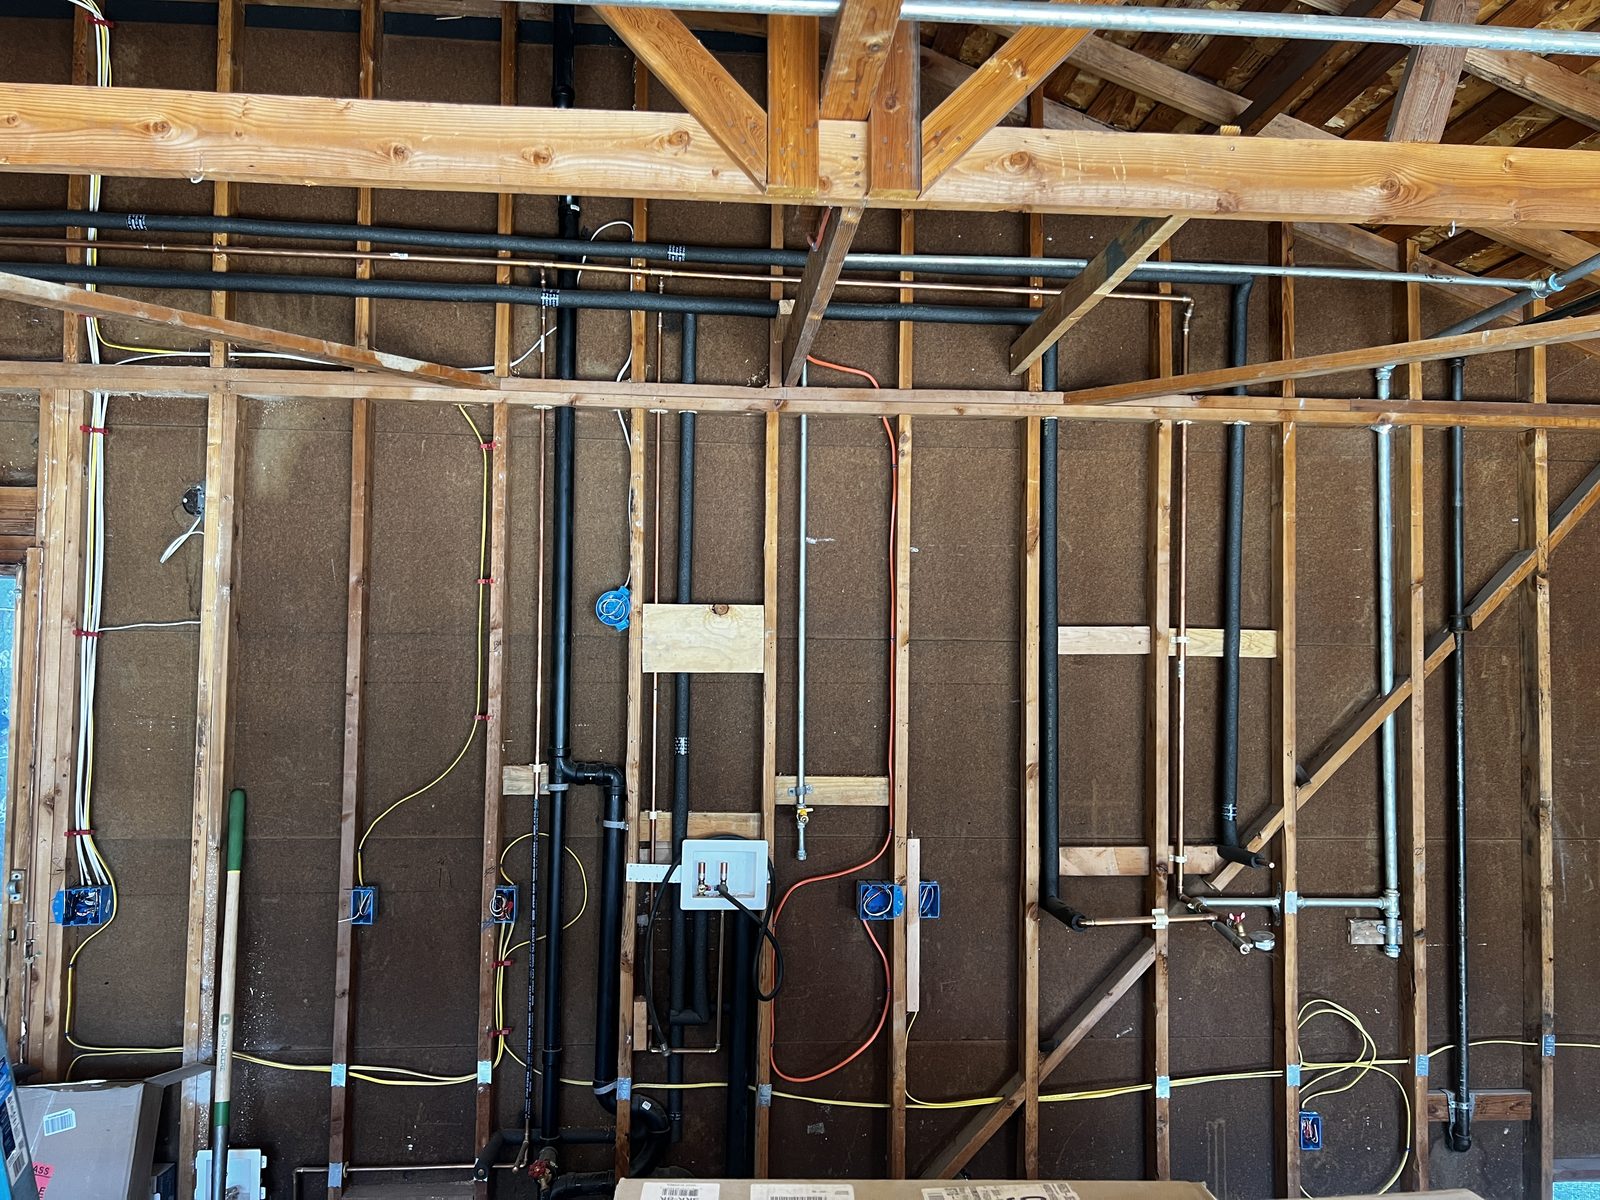
Open-frame whole-home rough-in with copper home-run branch circuits coordinated alongside black-iron gas and copper plumbing. Labeled rough-in boxes at every receptacle and switch location, dedicated kitchen and bath circuits per current code, and protector plates on every drilled stud. Photographed mid-build, ready for drywall close-up and finish trim.

PhaseRough-in pre-drywall
WiringCopper home runs
CoordinationWith gas + plumbing
ProtectionNail plates per CEC
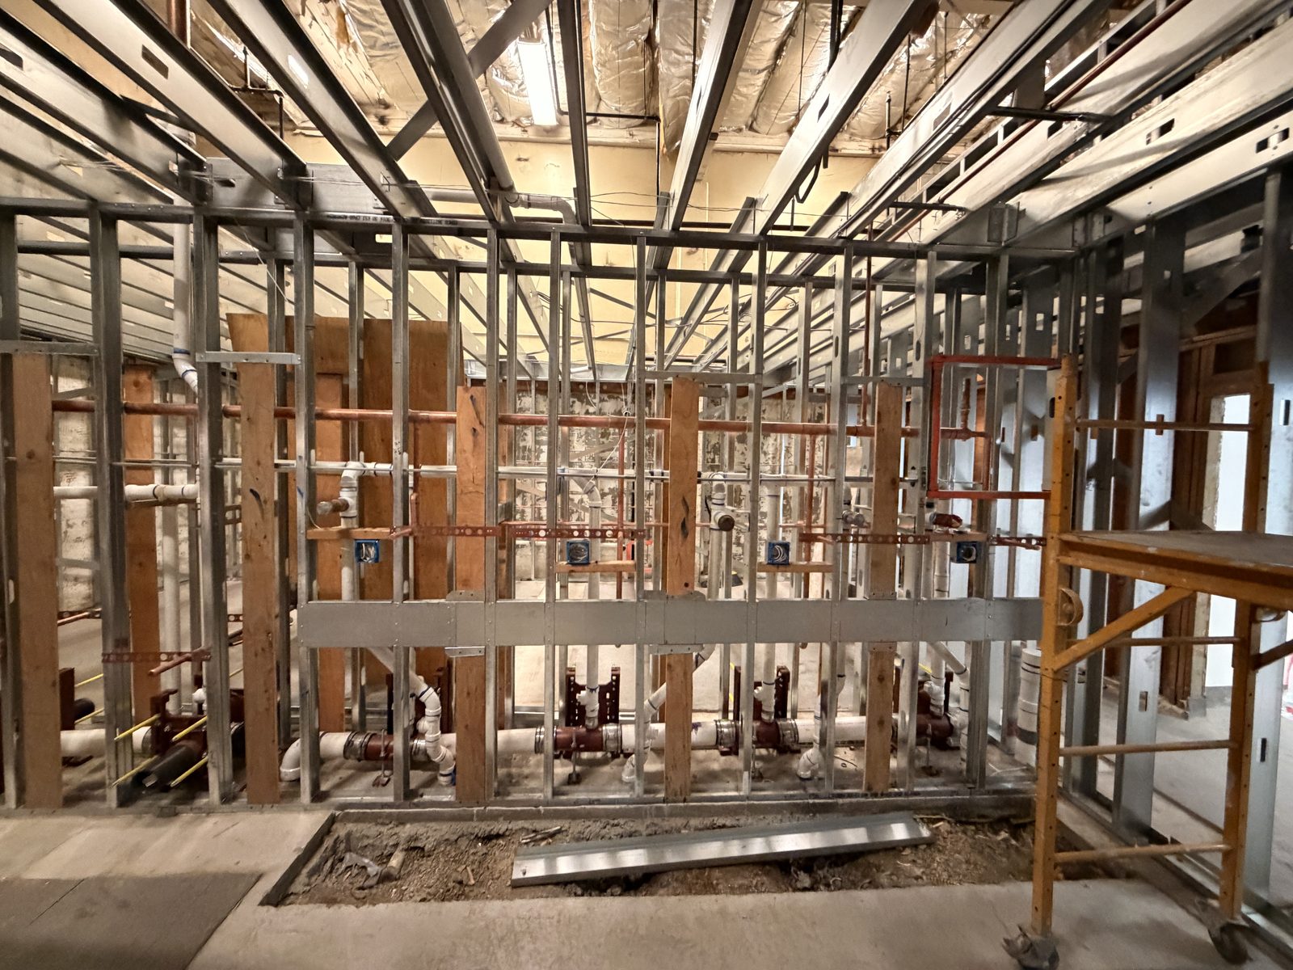
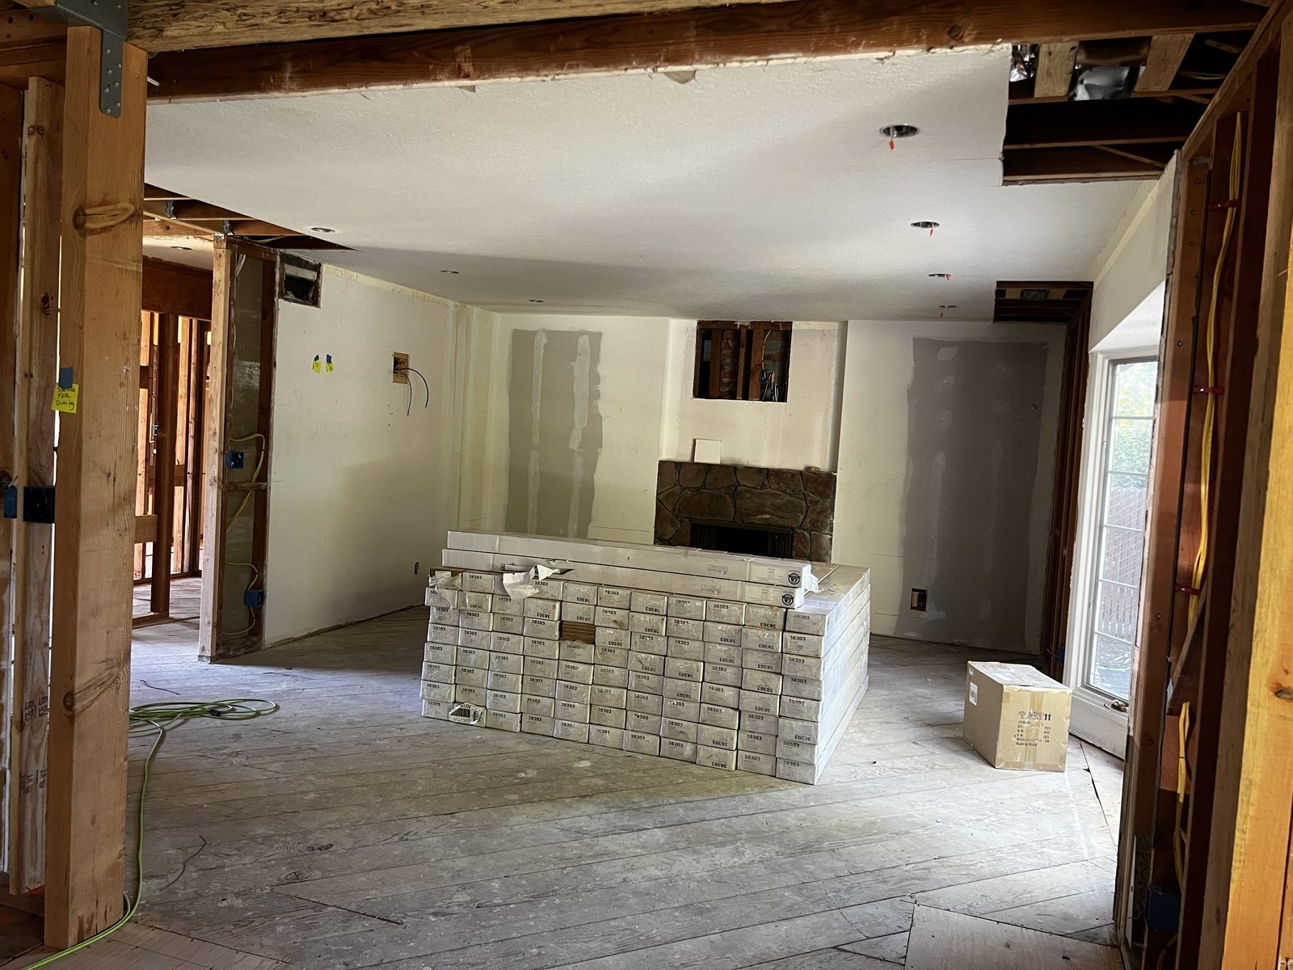
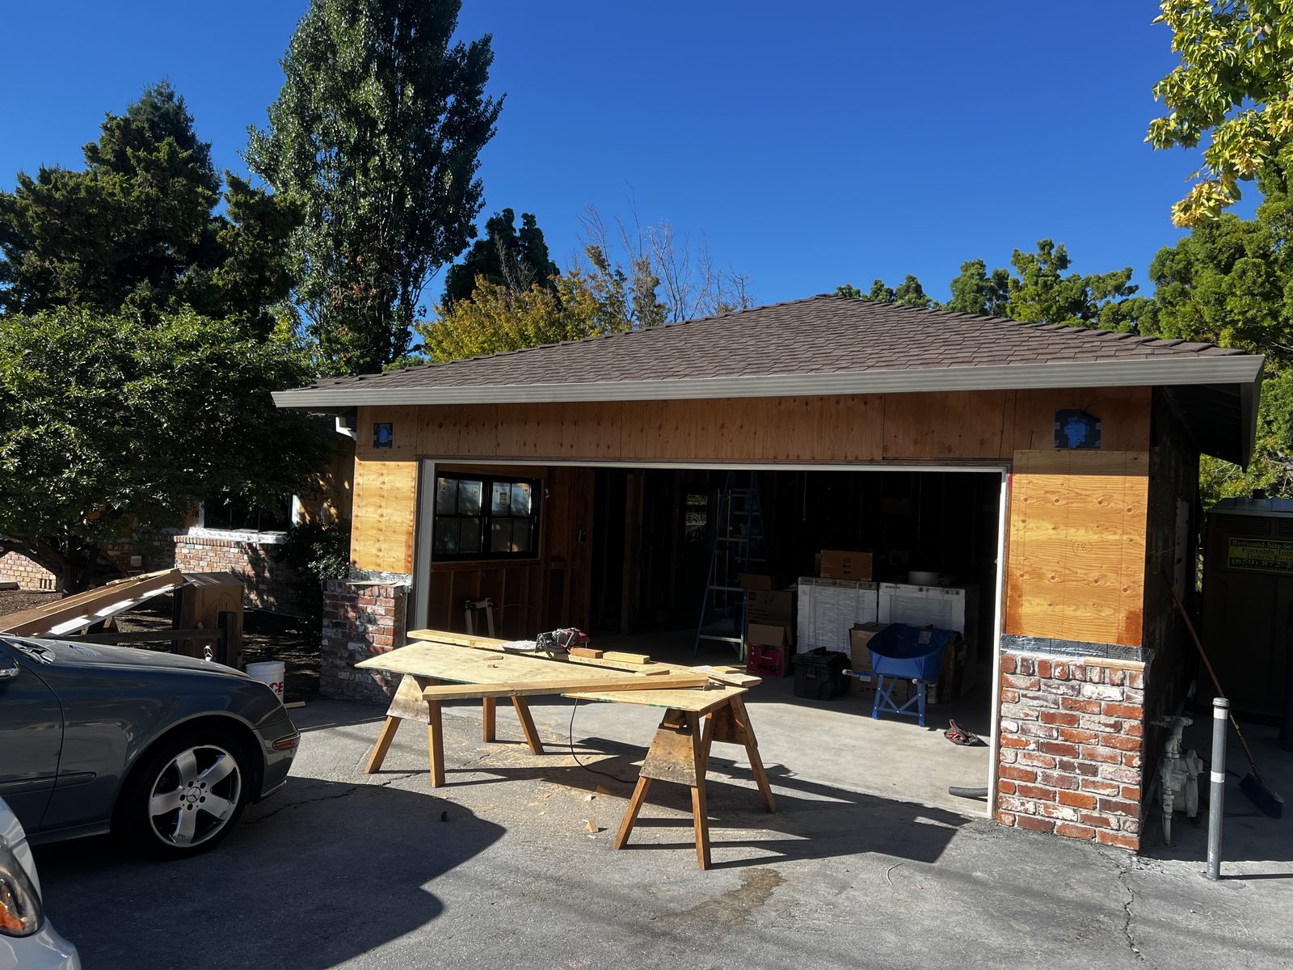
Open-stud whole-home rough-in coordinated with plumbing Branch-circuit rough-in with home-run pattern through stud bays Exterior of detached structure mid-construction Interior demo with original wiring removed before rewire Demo phase prior to new branch-circuit rough-in

Want Your Project to Be Our Next Showcase?

Lifetime labor warranty • 29+ years experience • Licensed, bonded, and insured.

Get a Quote